
Views


Address
81 Bramble Drive, Charles Town, WV
Price
$ 499,900
Property Attributes
- MLS#WVJF2027106
- TypeSingle Family
- Listing Status ACTIVE
- CountyJEFFERSON
- CityCharles Town
- NeighborhoodGreenfield
- Zip25414
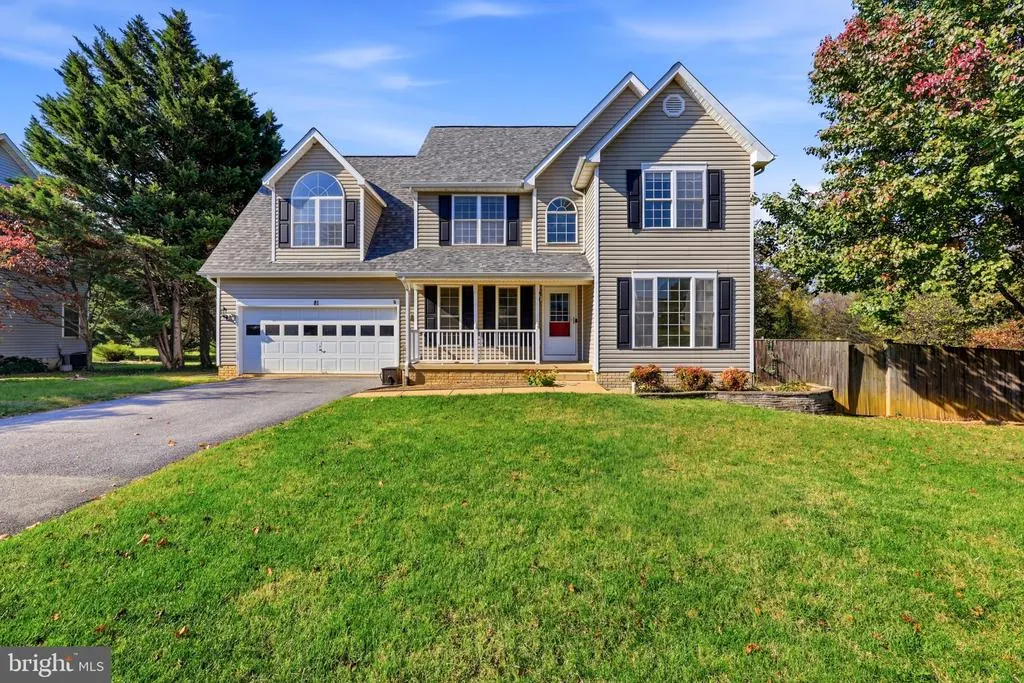
- StyleColonial
- Year Built2001
- Taxes$ 3480
- Price$ 499,900
- Bedrooms4
- Full Bathrooms3
- Half Bathrooms1
- Sqr Footage3464
- Lot Size0.25 Acres
Data Source:
Bright MLS
Property Description
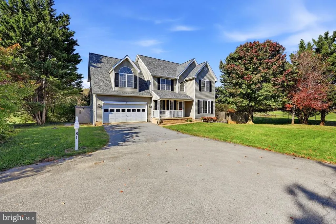
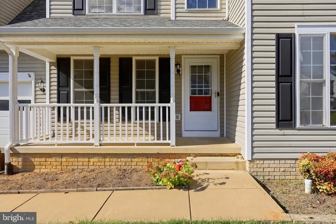
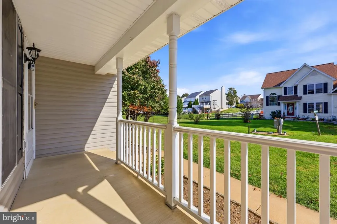
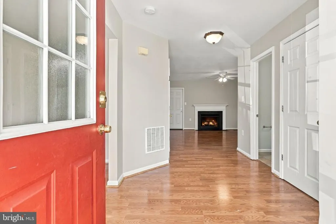
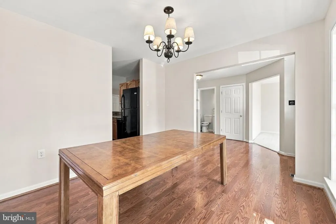
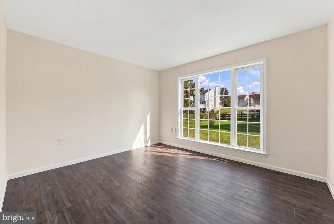
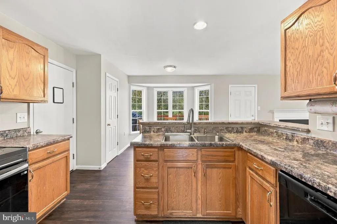
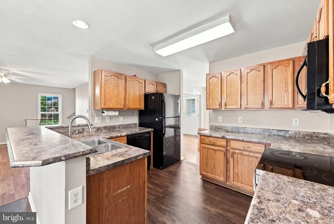
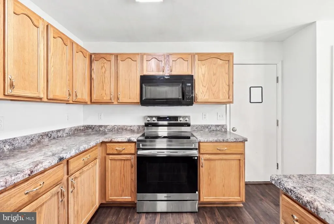
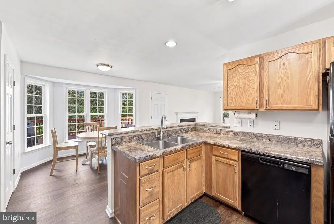
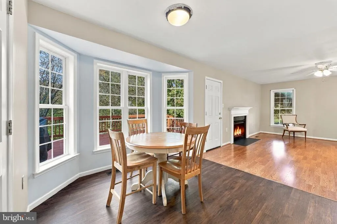
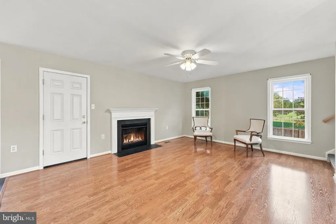
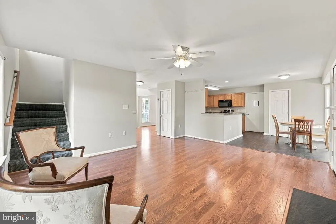
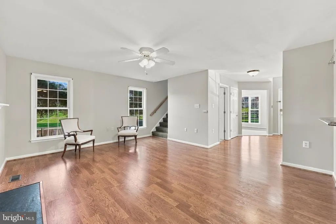
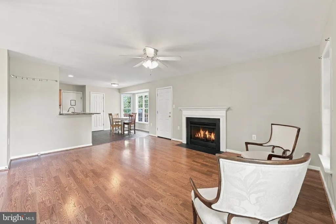
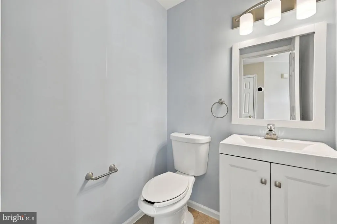
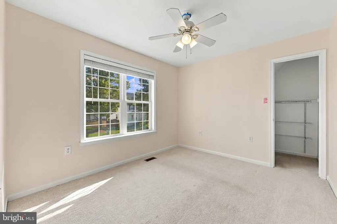
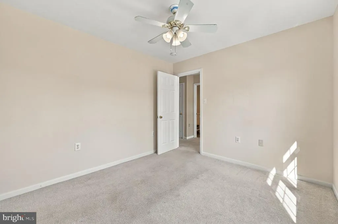
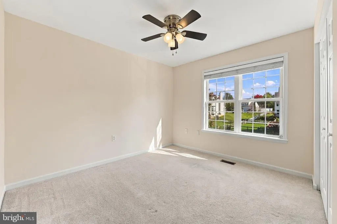
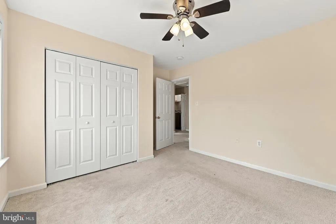
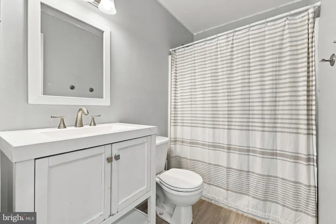
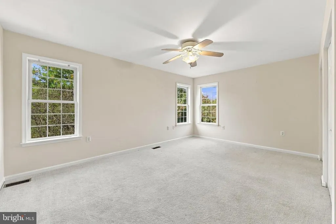
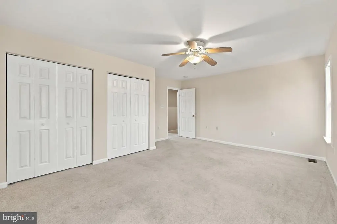
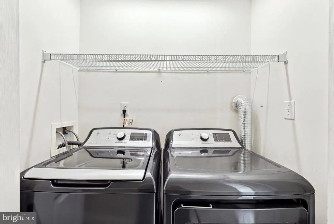
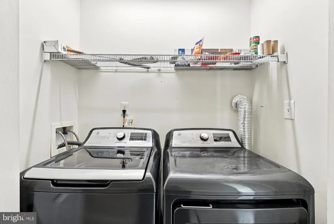
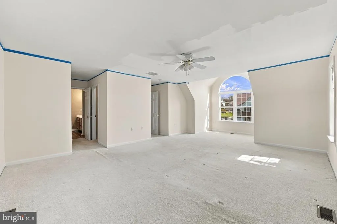
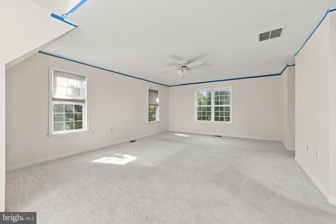
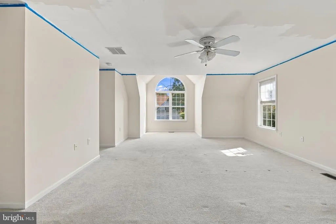
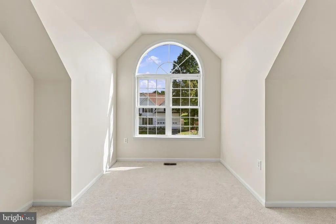
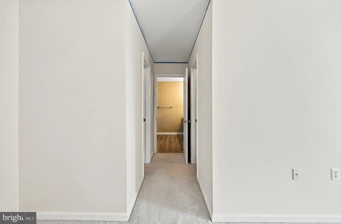
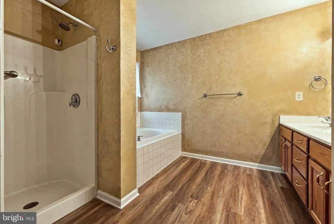
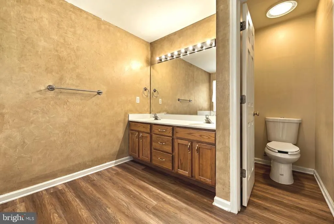
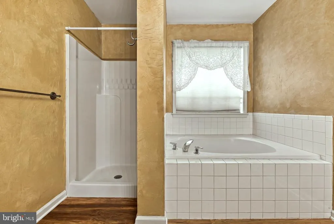
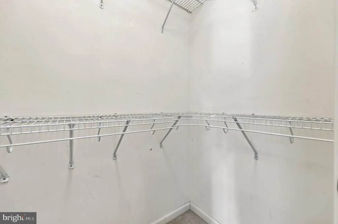
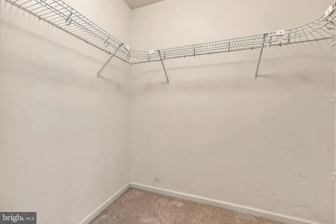
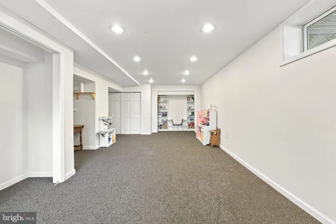
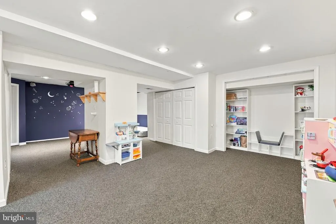
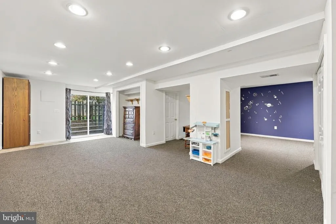
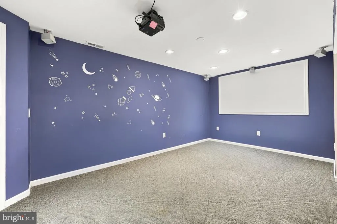
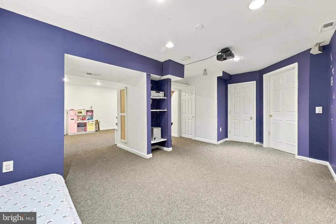
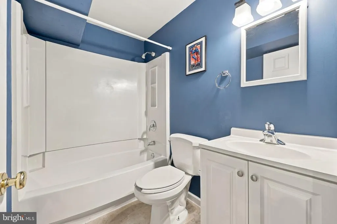
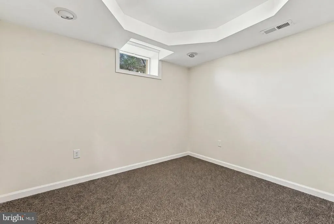
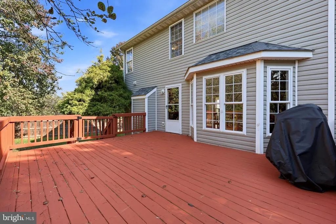
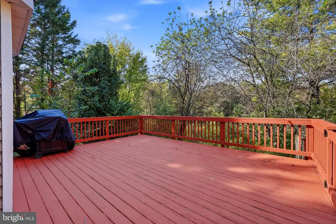
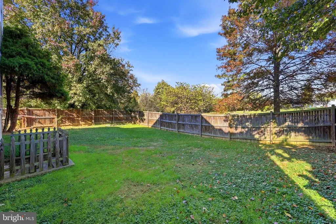
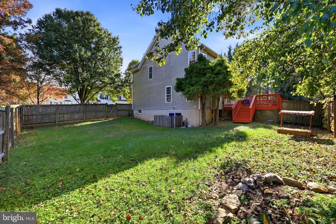
Discover the charm of this stunning Colonial-style home nestled in the desirable Greenfield neighborhood. Built in 2001, this meticulously maintained residence boasts 3,464 square feet of finished living space, offering a perfect blend of comfort and elegance. Step inside to find a warm and inviting interior featuring a spacious layout adorned with plush carpeting and sleek vinyl flooring. The heart of the home is the expansive kitchen, complete with an eat-in area, built-in microwave, and ample pantry space, making it a culinary enthusiast's dream. This home offers four generously sized bedrooms, including a luxurious primary suite with a walk-in closet and an en-suite bathroom featuring a soaking tub-ideal for unwinding after a long day. Additional highlights include recessed lighting, ceiling fans, and convenient upper-floor laundry facilities, ensuring both style and functionality. The exterior of the property is equally impressive, featuring attractive vinyl siding and thoughtful landscaping that enhances curb appeal. Enjoy outdoor living on the expansive deck or porch, perfect for entertaining or simply enjoying the serene views of the surrounding trees and woods. The home is situated on a peaceful cul-de-sac, providing a safe and quiet environment for relaxation. The fully finished basement offers endless possibilities, with daylight windows and walkout access, making it an ideal space for a home gym, playroom, or additional living area. A shed provides extra storage for your outdoor equipment, ensuring your yard remains tidy and organized. Parking is a breeze with an attached two-car garage and additional driveway space. The property sits on a generous 0.25-acre lot, backing to lush trees, providing a sense of privacy and tranquility. Located in the vibrant Greenfield community, residents enjoy easy access to local amenities, including parks, shopping, and dining options. The neighborhood is known for its friendly atmosphere and well-maintained surroundings, making it a perfect place to call home. This exceptional property combines modern living with a touch of classic charm, making it a must-see for anyone seeking a beautiful home in a fantastic location. Don't miss your chance to make this dream home yours!
| Price History | |
|---|---|
| 10/28/2026 | Listed $499,900 |
General Features
| Living Area | 3464 |
|---|---|
| Sewer | Public Sewer |
| Heating | Heat Pump(s) |
| Cooling | Central A/C |
| Possession | Settlement |
| Roof | Architectural Shingle |
| Appliances | Built-In Microwave,Dishwasher,Disposal,Dryer,Icemaker,Oven/Range - Electric,Refrigerator,Washer,Water Heater |
| Zoning | 101 |
| Garage Spaces | 2.00 |
| Patio/Porch Features | Deck(s),Porch(es) |
| Architectural Style | Colonial |
| Security Features | Smoke Detector |
| Construction Materials | Vinyl Siding |
| School District | JEFFERSON COUNTY SCHOOLS |
| Exclusions | Movie projector and surround sound,cabinets and TV in the garage |
| Year Built | 2001 |
| View | Trees/Woods |
| Levels | 3 |
| Tax Year | 2026 |
| Ownership | Fee Simple |
| Cool Fuel | Electric |
| Accessibility | None |
| County | JEFFERSON |
| New Construction | No |
| Property Type | Residential |
| HOA | No |
| Subdivision Name | GREENFIELD |
| Garage Y/N | Yes |
| Water Access Y/N | No |
| Other Structures | Above Grade,Below Grade |
| Full Baths | 3 |
| Status | ACTIVE |
| Directions | From Harpers Ferry: Take William L Wilson Fwy/US-340 S toward Charles Town about 5.5 miles then merge onto Veterans Memorial Hwy/US-340 S toward Leesburg/Berryville. After about 2 miles,take the WV-1 |
| City | CHARLES TOWN |
| Senior Community Y/N | No |
| Lot Size Units | Square Feet |
| Lot Size Square Feet | 10890.00 |
| Tax Assessed Value | 252600.0 |
| Tax Annual Amount | 3480.0 |
| Home Warranty Y/N | No |
| Property Condition | Very Good |
| Structure Type | Detached |
| Condo/Coop Association fee Y/N | No |
| Bathrooms Count Main Level | 1.00 |
| Price Per Sq Ft Total AG | 202.88 |
| Acceptable Financing | Cash,Conventional,FHA,Private,Rural Development,USDA,VA |
| Vacation Rental Y/N | No |
| Virtual Tour | https://www.zillow.com/view-imx/b3546527-63a7-49ca-8a90-0907389cfd5b?setAttribution=mls&wl=true&initialViewType=pano&utm_source=dashboard |
| Total SQFT | 3464 |
| Standard Status | Active |
| Year Built Source | Assessor |
| Tax Lot | #19 |
| Association Recreation Fee | No |
Interior Features
| Interior Amenities | Breakfast Area,Built-Ins,Carpet,Ceiling Fan(s),Formal/Separate Dining Room,Kitchen - Eat-In,Kitchen - Table Space,Primary Bath(s),Pantry,Recessed Lighting,Bathroom - Soaking Tub,Walk-in Closet(s),Wet |
|---|---|
| Heating Fuel | Electric |
| Basement | Full,Daylight,Partial,Heated,Improved,Interior Access,Outside Entrance,Shelving,Side Entrance,Walkout Stairs,Windows |
| Flooring | Laminated,Carpet,Vinyl |
| Total Fireplaces | 1 |
| Fireplace Features | Gas/Propane,Mantel(s) |
| Hot Water | Electric |
| Basement (Y/N) | Yes |
| Heating Y/N | Yes |
| Window Features | Sliding,Vinyl Clad |
| Fireplace Y/N | Yes |
| Above Grade Finished Area | 2464 |
| Half Baths | 1 |
| Central Air Y/N | Yes |
| Total Bedrooms | 4 |
| Below Grade Finished Area | 1000 |
| Below Grade Finished Area Unit Type | Square Feet |
| LivingAreaSource | Assessor |
| Laundry Type | Upper Floor |
| Below Grade Unfin Area Units | Square Feet |
| Below Grade Unfin SQFT Source | Assessor |
| Below Grade Finished Area Source | Assessor |
| Bedrooms Count All Upper Levels | 4 |
| Bedrooms Count Upper Level 1 | 4 |
| Bathrooms Half Main Level | 1 |
| Bathrooms Full Upper Level 1 | 2 |
| Bathrooms Full Lower Level 1 | 1 |
| Bathrooms Full All Upper Levels | 2 |
| Bathrooms Full All Lower Levels | 1 |
| Bathrooms Count Upper Level 1 | 2.00 |
| Bathrooms Count Lower Level 1 | 1.00 |
| Bathrooms Count All Upper Levels | 2 |
| Bathrooms Count All Lower Levels | 1 |
| Above Grade Unfin Area Units | Square Feet |
| Above Grade Unfin SQFT Source | Estimated |
| Above Grade Finished Area Source | Assessor |
| Above Grade Finished Area Unit Type | Square Feet |
| Total Baths | 4 |
Exterior Features
| Exterior Amenities | Bump-outs,Exterior Lighting |
|---|---|
| Pool | No Pool |
| Fencing | Rear,Privacy,Wood |
| Lot Features | Backs to Trees,Cul-de-sac,Landscaping,No Thru Street,Rear Yard |
| Water Source | Public |
| Inclusions | Built-in Microwave,dishwasher,ceiling fans,clothes washer,clothes dryer,garbage disposal,fireplace screen,garage door opener w/remote,refrigerator w/ice maker,storage shed,electric range. |
| Total Parking Spaces | 2 |
| Garage Features | Garage - Front Entry,Garage Door Opener,Inside Access |
| Type of Parking | Attached Garage,Driveway |
| Land Use Code | 004 |
| Foundation Details | Slab |
| Water View Y/N | No |
| Lot Size Acres | 0.25 |
| Lot Size Source | Estimated |
| Waterfront Y/N | No |
| Door Features | Six Panel,Sliding Glass |
| Road Responsibility | City/County |
| Land Assessed Value | 57800.00 |
| Navigable Water Y/N | No |
| Water Oriented Y/N | No |
| # of Attached Garage Spaces | 2 |
Amenities
- Foreclosure
- Views
- Short Sale
- New Construction
- Adult 55+
- Lease To Own
- No HOA Fees
- Furnished
- Primary On Main
- Air Conditioning
- Seller Finance
- Green
- Fixer Upper
- Horse
- Golf
- Fireplace
- Deck
- Garage
- Basement
- Pool
Property vs Single Family Average in 25414
Price
Taxes
Year Built
 © BRIGHT, All Rights Reserved
