
Price Reduction
Address
108 Buckingham Drive, Bryn Mawr, PA
Price
$ 840,000
Property Attributes
- MLS#PADE2125112
- TypeSingle Family
- Listing Status ACTIVE
- CountyDELAWARE
- CityBryn Mawr
- AreaRadnor Twp
- NeighborhoodOld Oaks
- Zip19010
- StyleColonial
- Year Built1950
- Taxes$ 10751
- Price$ 840,000
- Bedrooms3
- Full Bathrooms1
- Half Bathrooms1
- Sqr Footage2184
- Lot Size0.15 Acres
Data Source:
Bright MLS
Property Description
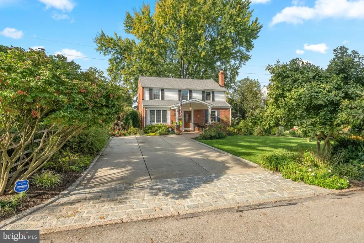
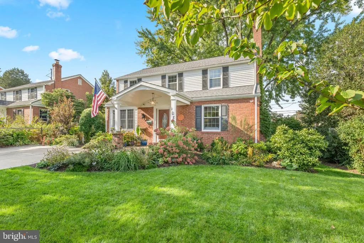
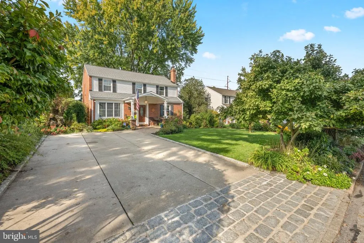
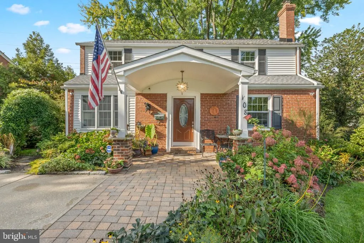
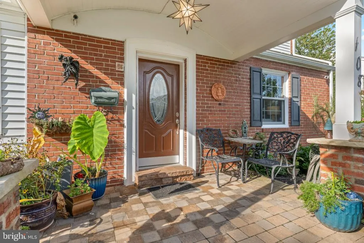
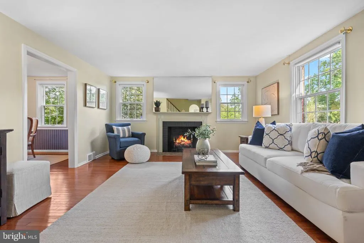
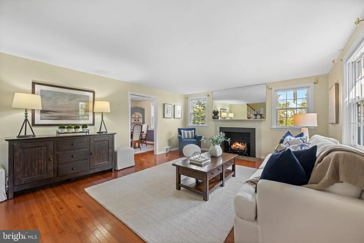
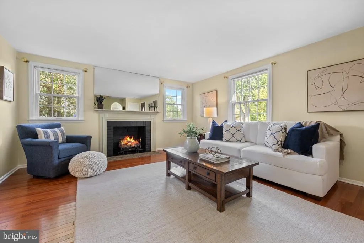
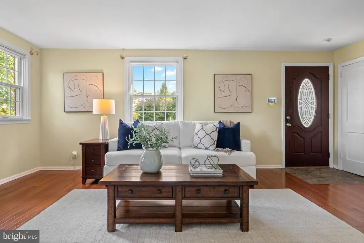
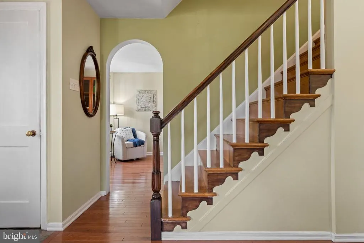
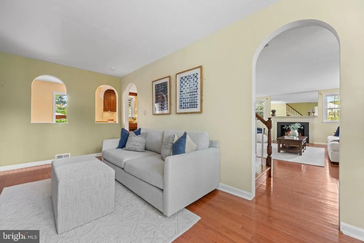
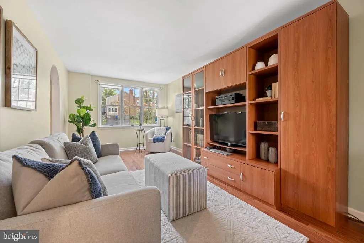
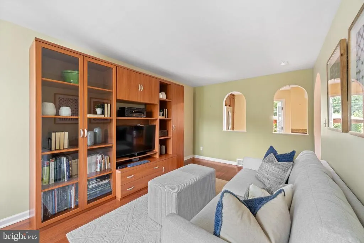
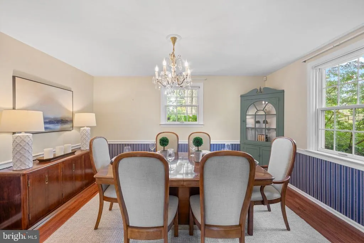
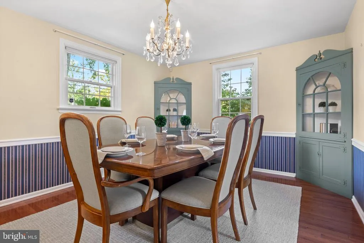
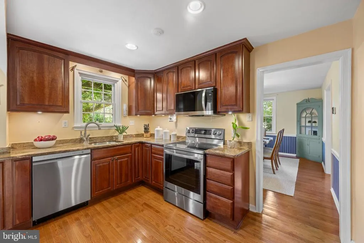
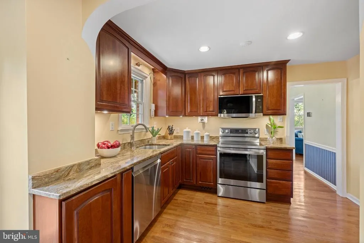
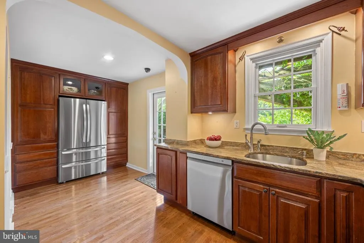
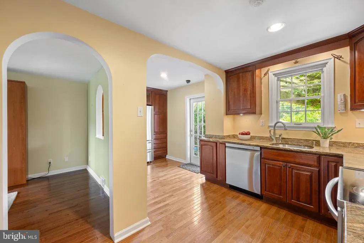
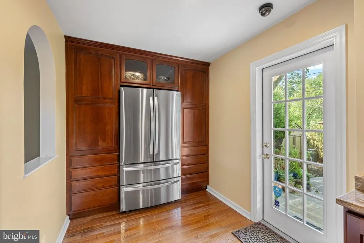
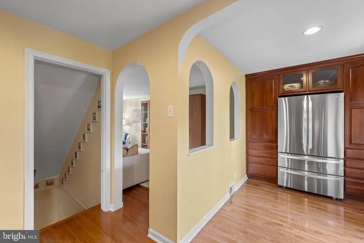
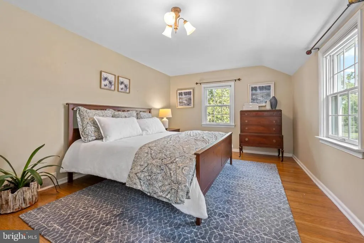
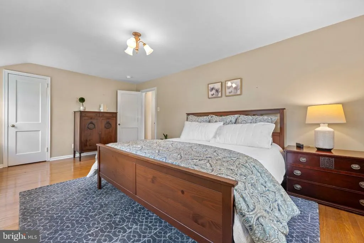
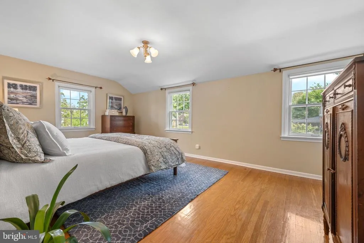
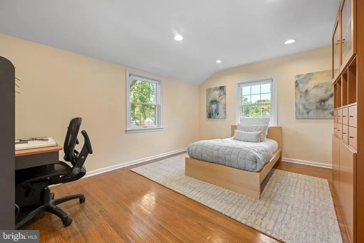
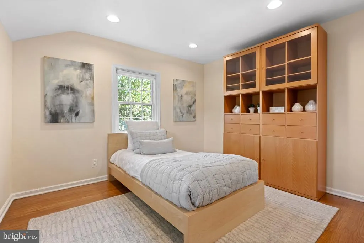
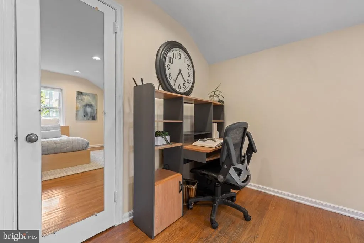
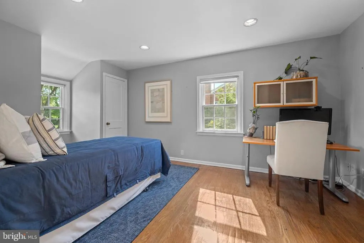
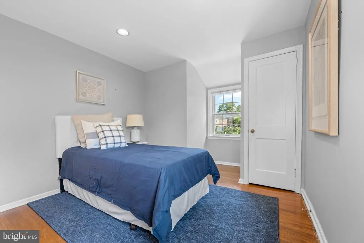
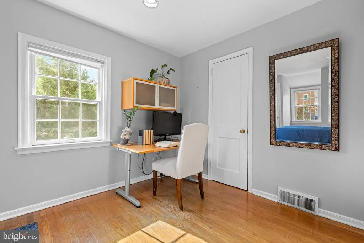
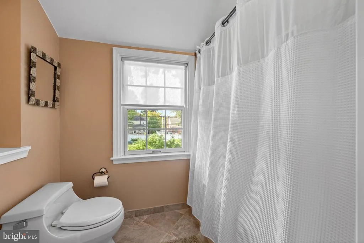
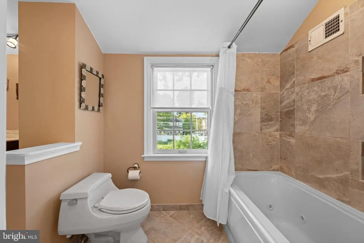
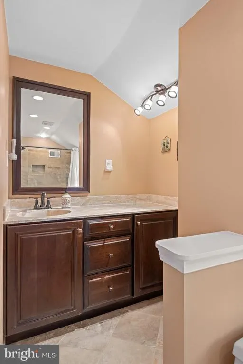
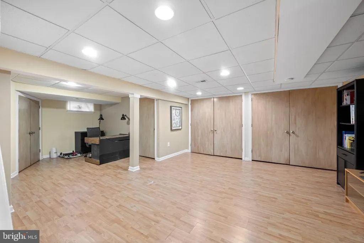
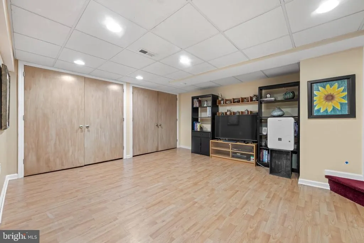
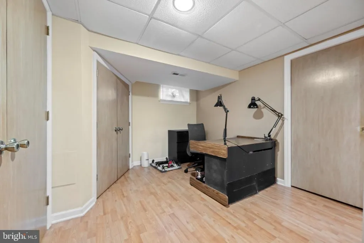
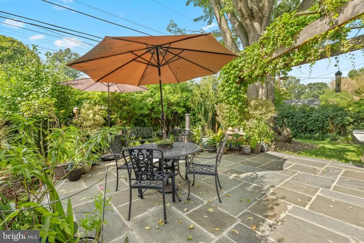
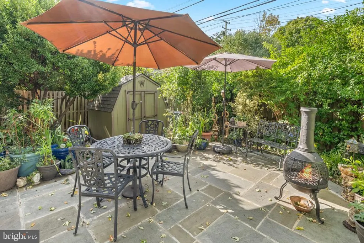
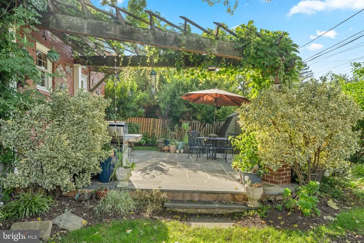
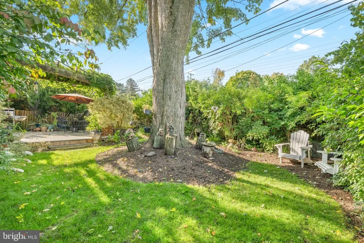
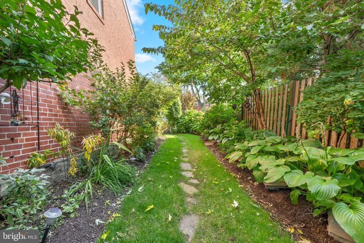
Welcome to 108 Buckingham Drive, a residence that perfectly captures the timeless charm of the popular Old Oaks neighborhood of Bryn Mawr. Built in 1950, this home has been meticulously cared for and thoughtfully updated to blend classic character with modern comfort updated with a new Roof in 2026. Enter on to the inviting front covered porch and step inside to find a spacious living room bathed in natural light, centered around a cozy fireplace that anchors the space. The layout flows effortlessly into a dedicated dining room, where beautiful original built-ins offer a touch of vintage elegance and plenty of storage for hosting memorable gatherings. In the kitchen, youll find a chef-friendly workspace featuring handsome cabinetry, two year old stainless steel appliances, and floor-to-ceiling built-ins that maximize every inch of storage. One of the most enchanting details of the home is the set of original curved window cut-outs, which provide a unique visual connection to the cozy den. This additional main-floor living space is the perfect place to spend time with family enjoying TV/game night or unwinding at the end of the day. Head upstairs and youll find a bright, airy primary bedroom bathed in natural light, offering a serene space to unwind alongside a generous closet that handles storage with ease. Two additional bedrooms are equally inviting, each featuring surprisingly large closets for all your essentials. The full hall bath has been thoughtfully expanded, boasting a separate vanity area with plenty of counter space and a smart layout that keeps the tub and shower area separate. Step downstairs and discover a versatile lower level that truly lives like an extension of the home. This finished space is ready to adapt to whatever your lifestyle demandswhether you're envisioning a media retreat, a hobby hub, or a spacious rec area. Enjoy a dedicated private office space, perfect for those who need a quiet spot to focus.Thoughtful details make all the difference here, including a convenient half bath and an impressive amount of storage. Between the functional wall storage and the expansive crawl space, theres a place for everything. Outside, discover a true backyard retreat. This space is designed for the rhythms of daily lifewhether youre hosting a lively dinner, finding a quiet corner to relax, or enjoying a bit of outdoor play. The transition from indoor to outdoor living is seamless, with direct access from the kitchen leading you straight onto an expansive flagstone patio. Anchored by a charming pergola, this outdoor sanctuary is framed by lush, mature plantings that create a sense of natural privacy and quiet beauty. This property offers a beautiful, living backdrop that feels like a world of its own. Conveniently located to shopping, dining, public transportation and a neighborhood rich in tradition, this home truly has it all!
| Middle School | High School |
|---|---|
| Radnor M Middle School | Radnor H High School |
| Price History | |
|---|---|
| 10/6/2026 | Listed $875,000 |
| 10/16/2026 | 4$840,000 |
General Features
| Living Area | 2184 |
|---|---|
| Sewer | Public Sewer |
| Heating | 90% Forced Air |
| Cooling | Central A/C |
| Utilities | Cable TV Available,Electric Available,Phone Available,Sewer Available,Water Available |
| Possession | Immediate |
| Roof | Shingle |
| Zoning | R-10 |
| Patio/Porch Features | Patio(s),Porch(es) |
| Architectural Style | Colonial |
| Construction Materials | Brick |
| School District | RADNOR TOWNSHIP |
| Year Built | 1950 |
| Electric | 200+ Amp Service |
| Levels | 2 |
| Tax Year | 2026 |
| Ownership | Fee Simple |
| Cool Fuel | Natural Gas |
| Accessibility | 2+ Access Exits,Level Entry - Main |
| County | DELAWARE |
| New Construction | No |
| Property Type | Residential |
| HOA | No |
| Subdivision Name | OLD OAKS |
| Garage Y/N | No |
| Water Access Y/N | No |
| Other Structures | Above Grade,Below Grade |
| Transportation | Bus Stop less than 1 mile,Commuter Rail Station less than 1 mile |
| Full Baths | 1 |
| Status | ACTIVE |
| Directions | From PA-320 South toward Villanova,turn right onto N Ithan Ave,turn left onto County Line Rd,turn right onto Lowry's,turn right onto Buckingham Drive |
| City | BRYN MAWR |
| Senior Community Y/N | No |
| MLS Area | Radnor Twp (10436) |
| Lot Size Units | Square Feet |
| Lot Size Square Feet | 6534.00 |
| Tax Assessed Value | 454680.0 |
| Tax Annual Amount | 10751.0 |
| Property Condition | Excellent |
| Structure Type | Detached |
| Condo/Coop Association fee Y/N | No |
| Bathrooms Count Main Level | 0.00 |
| Price Per Sq Ft Total AG | 484.43 |
| Acceptable Financing | Cash,Conventional,Negotiable |
| Historic Y/N | No |
| Vacation Rental Y/N | No |
| Total SQFT | 2184 |
| Standard Status | Active |
| Year Built Source | Assessor |
| Tax Lot | 141-000 |
Interior Features
| Interior Amenities | Wood Floors,Walk-in Closet(s),Wainscotting,Upgraded Countertops,Recessed Lighting,Kitchen - Gourmet,Formal/Separate Dining Room,Family Room Off Kitchen,Chair Railings,Built-Ins,Bathroom - Tub Shower, |
|---|---|
| Heating Fuel | Natural Gas |
| Basement | Interior Access,Shelving,Sump Pump,Fully Finished |
| Flooring | Hardwood |
| Total Fireplaces | 1 |
| Hot Water | Natural Gas |
| Basement (Y/N) | Yes |
| Heating Y/N | Yes |
| Fireplace Y/N | Yes |
| Above Grade Finished Area | 1734 |
| Half Baths | 1 |
| Central Air Y/N | Yes |
| Total Bedrooms | 3 |
| Below Grade Finished Area | 450 |
| Below Grade Finished Area Unit Type | Square Feet |
| LivingAreaSource | Estimated |
| Below Grade Finished Area Source | Estimated |
| Bedrooms Count All Upper Levels | 3 |
| Bedrooms Count Upper Level 1 | 3 |
| Bathrooms Half Lower Level 1 | 1 |
| Bathrooms Half All Lower Levels | 1 |
| Bathrooms Full Upper Level 1 | 1 |
| Bathrooms Full All Upper Levels | 1 |
| Bathrooms Count Upper Level 1 | 1.00 |
| Bathrooms Count Lower Level 1 | 1.00 |
| Bathrooms Count All Upper Levels | 1 |
| Bathrooms Count All Lower Levels | 1 |
| Above Grade Finished Area Source | Assessor |
| Above Grade Finished Area Unit Type | Square Feet |
| Total Baths | 2 |
Exterior Features
| Exterior Amenities | Exterior Lighting,Play Area |
|---|---|
| Pool | No Pool |
| Fencing | Partially |
| Water Source | Public |
| Inclusions | W/D,refrigerator,curtain rods,shed |
| Total Parking Spaces | 4 |
| Type of Parking | Driveway,On Street |
| Foundation Details | Slab |
| Spa | No |
| Water View Y/N | No |
| Lot Size Acres | 0.15 |
| Lot Size Source | Assessor |
| Waterfront Y/N | No |
| Horse Y/N | No |
| Land Assessed Value | 110860.00 |
| Navigable Water Y/N | No |
| Water Oriented Y/N | No |
Amenities
- Foreclosure
- Views
- Short Sale
- New Construction
- Adult 55+
- Lease To Own
- No HOA Fees
- Furnished
- Primary On Main
- Air Conditioning
- Seller Finance
- Green
- Fixer Upper
- Horse
- Golf
- Fireplace
- Deck
- Garage
- Basement
- Pool
Property vs Single Family Average in 19010
Price
Taxes
Year Built
Visits
 © BRIGHT, All Rights Reserved
