
Views
Address
701 Sturbridge Drive, Bryn Mawr, PA
Price
$ 1,875,000
Property Attributes
- MLS#PADE2123704
- TypeSingle Family
- Listing Status ACTIVE
- CountyDELAWARE
- CityBryn Mawr
- AreaRadnor Twp
- NeighborhoodSturbridge
- Zip19010
- StyleColonial
- Year Built1998
- Taxes$ 24635
- Price$ 1,875,000
- Bedrooms4
- Full Bathrooms4
- Half Bathrooms2
- Sqr Footage5620
- Lot Size0.66 Acres
Data Source:
Bright MLS
Property Description
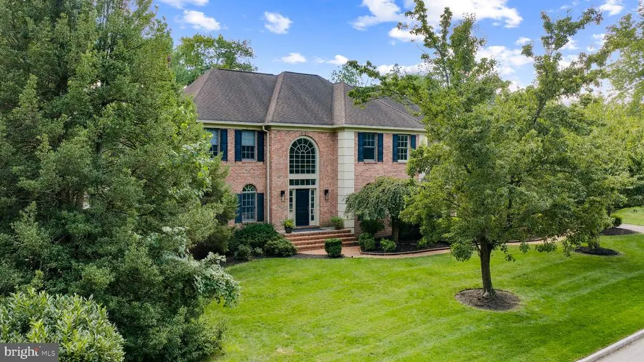
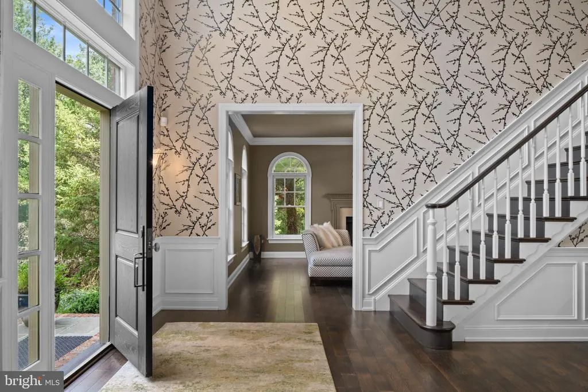
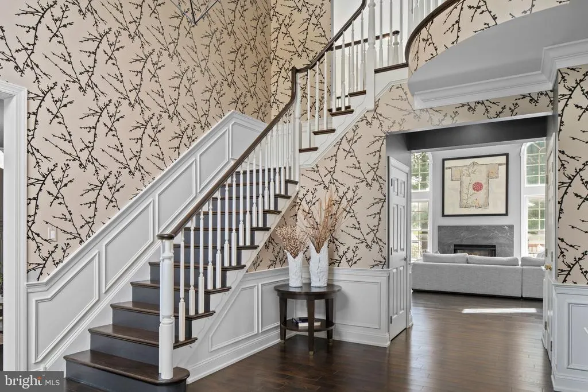
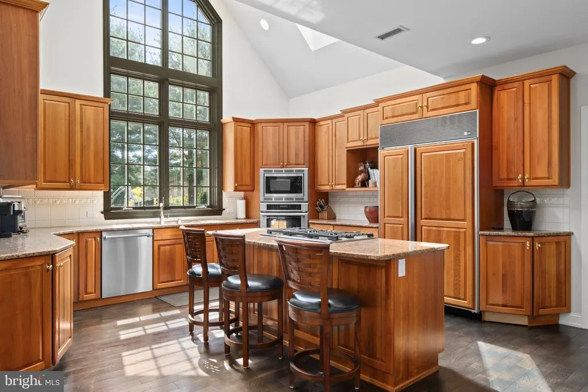
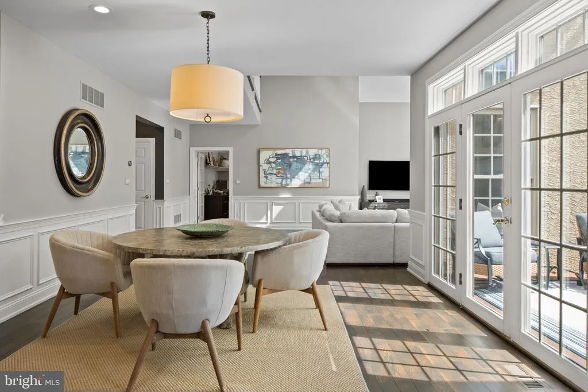
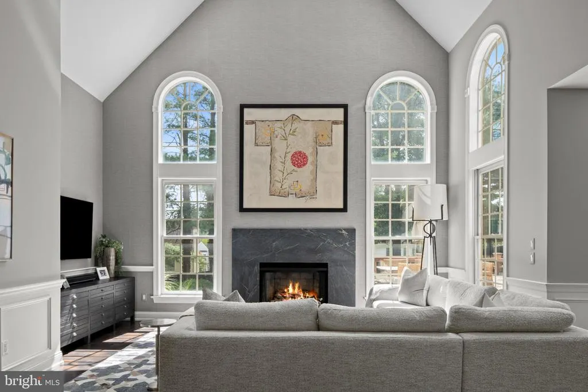
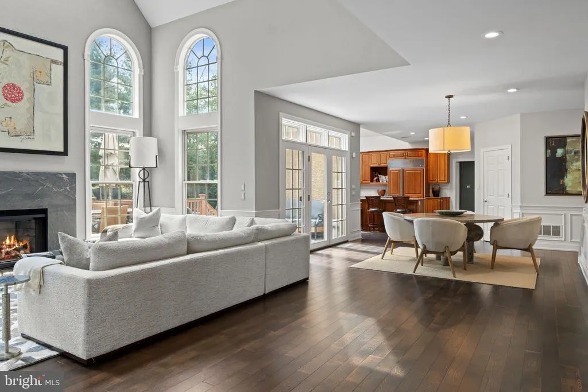
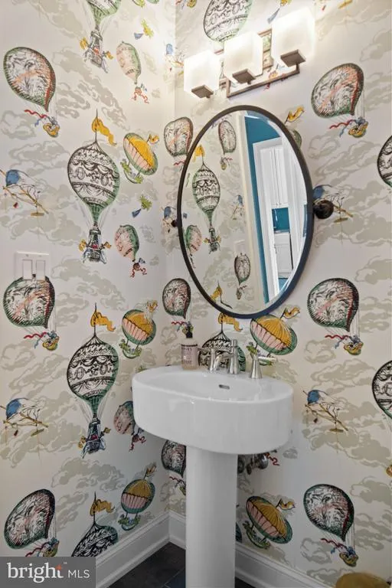
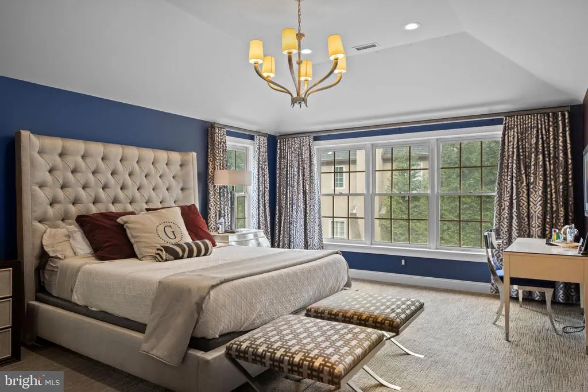
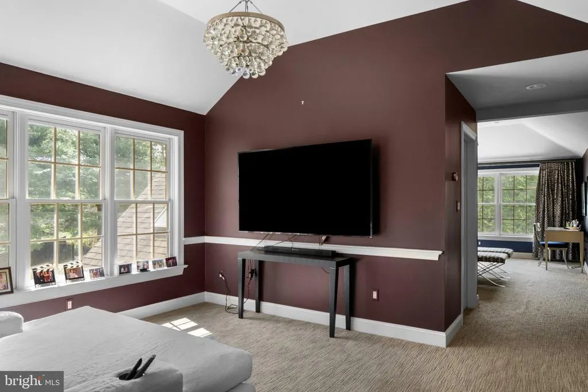
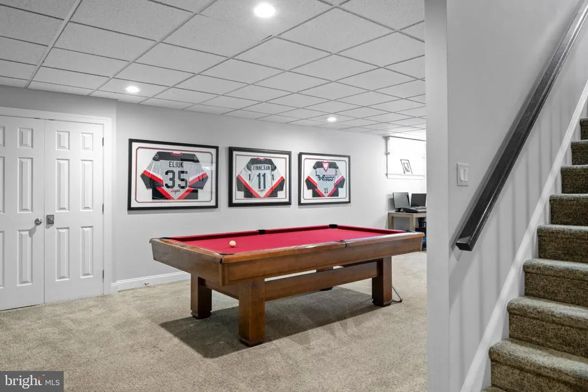
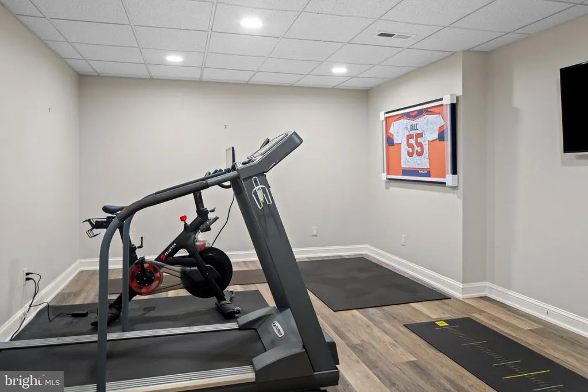
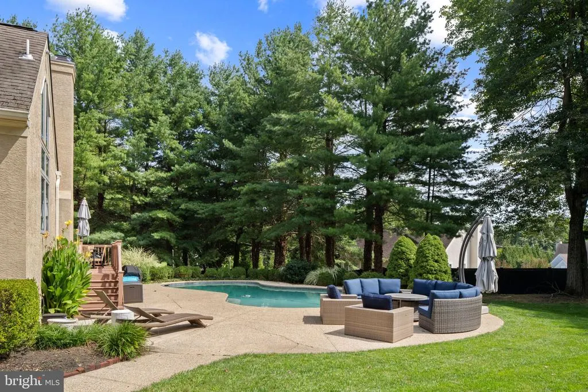
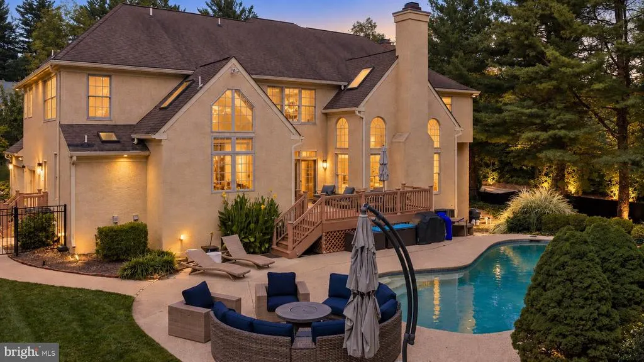
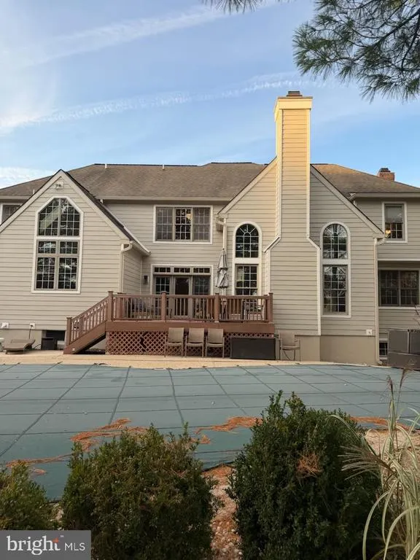
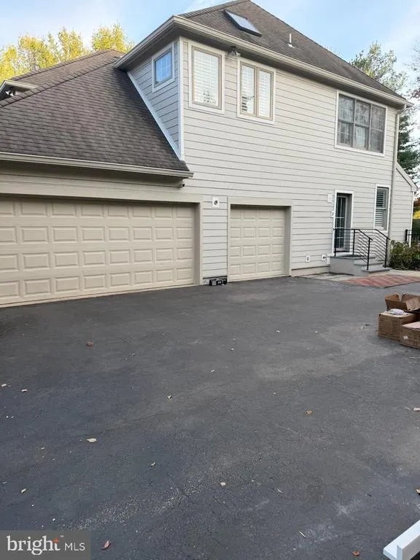
Set within the established Sturbridge community in Radnor Township, this handsome brick residence combines impressive scale, beautifully detailed interiors and a private, fenced setting with pool. Wide brick steps lead to a dramatic two-story entrance hall with a sweeping staircase and views into the formal rooms that flank the center hall. The living room has a more intimate character, with moody gray walls and a gas fireplace, while the generously sized dining room is distinguished by an elegant central fixture, inset cork-papered ceiling and oversized window. Just beyond, a smartly outfitted butlers pantry and bar, finished with striking complementary wallcovering, makes entertaining especially easy. At the rear of the house, the kitchen and great room form the heart of the home, enjoying full southern exposure and views across the terrace, lawn and pool. Volume ceilings and a handsome gray marble gas fireplace lend drama to the great room. The adjoining kitchen is equally appealing, with a substantial seated island, abundant cabinetry for storage and display, and an oversized Palladian window above the sink framing the rear grounds and shimmering pool. A secluded home office offers privacy while remaining close to the main living spaces. Two powder rooms, a large laundry room and access to the oversized attached garage complete the main level. Front and rear staircases lead to four spacious bedrooms, including one en-suite and two sharing a Jack-and-Jill bath. The generous primary suite begins with a large sitting room, equally suited as a private office or retreat, and continues to two substantial walk-in closets and a spacious bath with double vanities, jetted tub and separate shower, finished in neutral marble. The lower level adds further flexibility with a gym or optional bedroom adjacent to a full bath, a large recreation area and generous storage. Refreshed interiors, gracious room sizes and a thoughtful balance of formal and everyday spaces make this a home that feels both substantial and welcoming. A private terrace, fenced grounds and pool extend the living outdoors, all within the highly regarded Radnor Township School District.
| Elementary School | Middle School | High School |
|---|---|---|
| Ithan Elementary School | Radnor Middle School | Radnor High School |
| Price History | |
|---|---|
| 10/2/2026 | Listed $1,875,000 |
General Features
| Living Area | 5620 |
|---|---|
| Sewer | Public Sewer |
| Heating | Forced Air |
| Cooling | Central A/C |
| Possession | Negotiable |
| Appliances | Dishwasher,Disposal,Oven - Double,Oven/Range - Gas,Refrigerator,Stainless Steel Appliances,Washer,Water Heater,Dryer |
| Zoning | RES |
| HOA Fee | 800.00 |
| Garage Spaces | 3.00 |
| Association Fee Includes | Common Area Maintenance |
| Patio/Porch Features | Deck(s) |
| Architectural Style | Colonial |
| Pool Features | In Ground |
| Construction Materials | Brick,HardiPlank Type |
| School District | RADNOR TOWNSHIP |
| Year Built | 1998 |
| Levels | 3 |
| Tax Year | 2026 |
| Ownership | Fee Simple |
| Cool Fuel | Natural Gas |
| Accessibility | None |
| Assoc Fee Paid Per | Annually |
| County | DELAWARE |
| New Construction | No |
| Property Type | Residential |
| HOA | Yes |
| Subdivision Name | STURBRIDGE |
| Garage Y/N | Yes |
| Water Access Y/N | No |
| Other Structures | Above Grade,Below Grade |
| Full Baths | 4 |
| Status | ACTIVE |
| Directions | Route 30 To Bryn Mawr Avenue to left on 320. Right on Sturbridge |
| City | BRYN MAWR |
| Disclosures | Prop Disclosure |
| Senior Community Y/N | No |
| MLS Area | Radnor Twp (10436) |
| Lot Size Units | Square Feet |
| Lot Size Square Feet | 28750.00 |
| Tax Assessed Value | 1041880.0 |
| Tax Annual Amount | 24635.0 |
| Home Warranty Y/N | No |
| Structure Type | Detached |
| Condo/Coop Association fee Y/N | No |
| Bathrooms Count Main Level | 2.00 |
| Price Per Sq Ft Total AG | 442.11 |
| Acceptable Financing | Conventional |
| Additional Parcels Y/N | No |
| Lease Considered Y/N | No |
| Vacation Rental Y/N | No |
| Total SQFT | 5620 |
| Standard Status | Active |
| Year Built Source | Assessor |
| Tax Lot | 003-002 |
| Association Recreation Fee | No |
Interior Features
| Interior Amenities | Butlers Pantry,Kitchen - Eat-In,Kitchen - Island,Primary Bath(s),Pantry,Recessed Lighting,Wood Floors |
|---|---|
| Heating Fuel | Natural Gas |
| Basement | Full,Fully Finished |
| Flooring | Wood |
| Total Fireplaces | 2 |
| Fireplace Features | Brick |
| Hot Water | Natural Gas |
| Basement (Y/N) | Yes |
| Heating Y/N | Yes |
| Fireplace Y/N | Yes |
| Above Grade Finished Area | 4241 |
| Half Baths | 2 |
| Central Air Y/N | Yes |
| Total Bedrooms | 4 |
| Below Grade Finished Area | 1379 |
| Below Grade Finished Area Unit Type | Square Feet |
| LivingAreaSource | Estimated |
| Laundry Type | Main Floor |
| Below Grade Finished Area Source | Estimated |
| Bedrooms Count All Upper Levels | 4 |
| Bedrooms Count Upper Level 1 | 4 |
| Bathrooms Half Main Level | 2 |
| Bathrooms Full Upper Level 1 | 3 |
| Bathrooms Full Lower Level 1 | 1 |
| Bathrooms Full All Upper Levels | 3 |
| Bathrooms Full All Lower Levels | 1 |
| Bathrooms Count Upper Level 1 | 3.00 |
| Bathrooms Count Lower Level 1 | 1.00 |
| Bathrooms Count All Upper Levels | 3 |
| Bathrooms Count All Lower Levels | 1 |
| Above Grade Finished Area Source | Estimated |
| Above Grade Finished Area Unit Type | Square Feet |
| Total Baths | 6 |
Exterior Features
| Exterior Amenities | Exterior Lighting |
|---|---|
| Pool | Yes - Personal |
| Lot Features | Corner,Rear Yard,SideYard(s) |
| Water Source | Public |
| Total Parking Spaces | 3 |
| Garage Features | Garage - Side Entry,Inside Access |
| Type of Parking | Driveway,Attached Garage |
| Foundation Details | Concrete Perimeter |
| Spa | No |
| Water View Y/N | No |
| Lot Size Acres | 0.66 |
| Lot Size Source | Assessor |
| Waterfront Y/N | No |
| Door Features | French |
| Horse Y/N | No |
| Land Assessed Value | 254520.00 |
| Navigable Water Y/N | No |
| Water Oriented Y/N | No |
| # of Attached Garage Spaces | 3 |
Amenities
- Foreclosure
- Views
- Short Sale
- New Construction
- Adult 55+
- Lease To Own
- No HOA Fees
- Furnished
- Primary On Main
- Air Conditioning
- Seller Finance
- Green
- Fixer Upper
- Horse
- Golf
- Fireplace
- Deck
- Garage
- Basement
- Pool
Property vs Single Family Average in 19010
Price
Taxes
Year Built
Visits
 © BRIGHT, All Rights Reserved
