
Address
10 Pasadena Drive, Hamilton, NJ
Price
$ 499,000
Property Attributes
- MLS#NJME2083724
- TypeSingle Family
- Listing Status ACTIVE
- CountyMERCER
- CityHamilton
- AreaHamilton Twp
- NeighborhoodPasadena Village
- Zip08619
- StyleSplit Level
- Year Built1965
- Taxes$ 9933
- Price$ 499,000
- Bedrooms3
- Full Bathrooms1
- Half Bathrooms1
- Sqr Footage1676
- Lot Size0.21 Acres
Data Source:
Bright MLS
Property Description
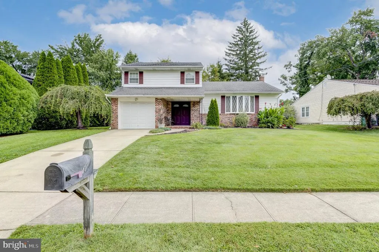
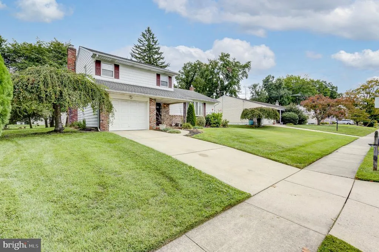
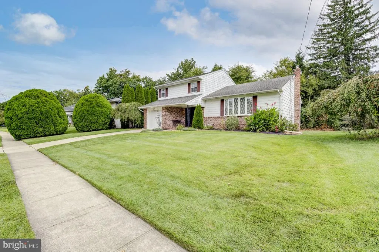
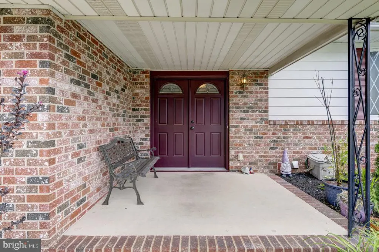
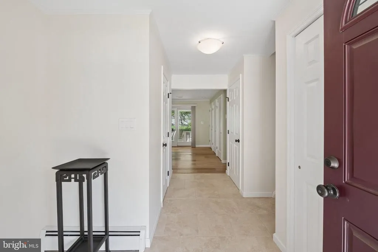
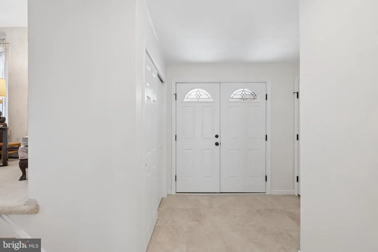
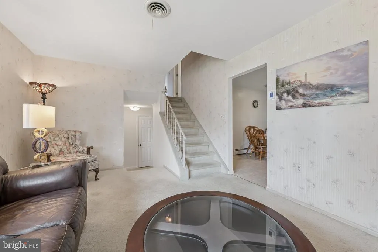
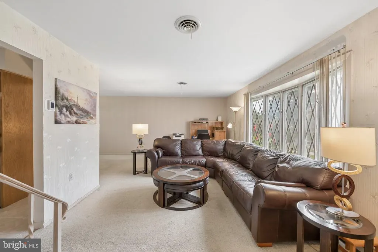
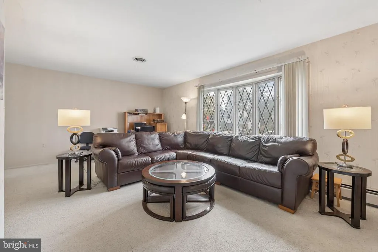
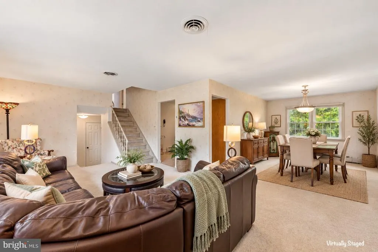
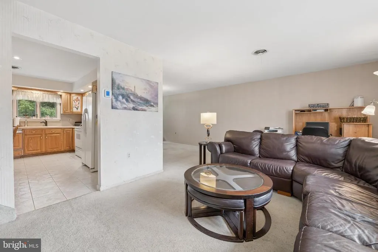
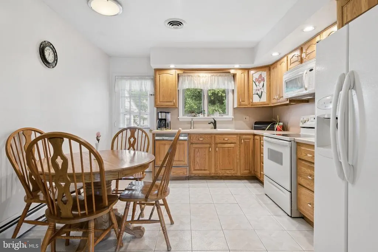
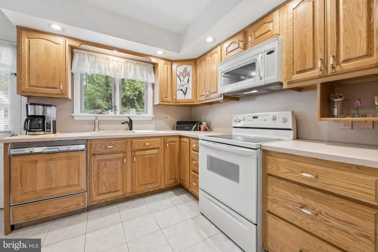
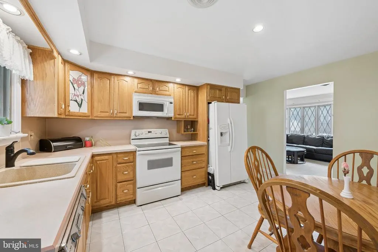
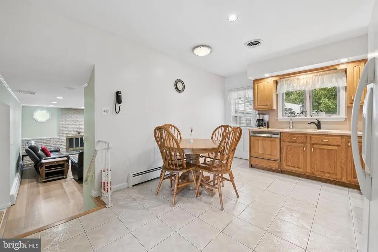
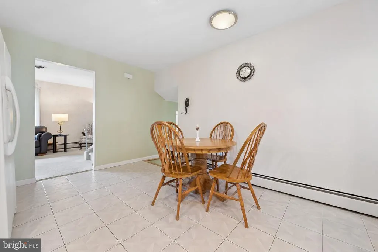
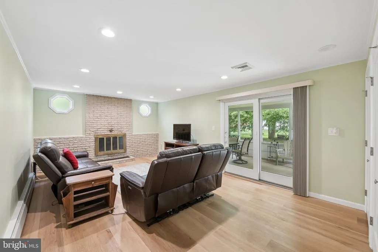
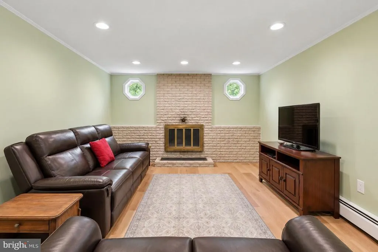
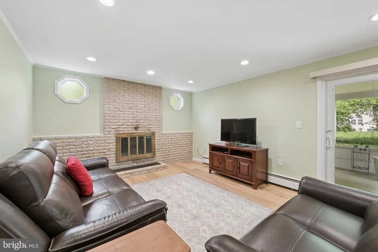
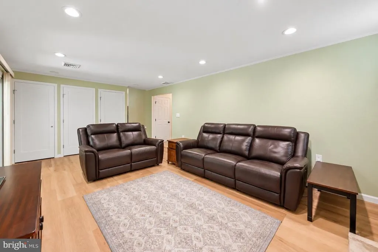
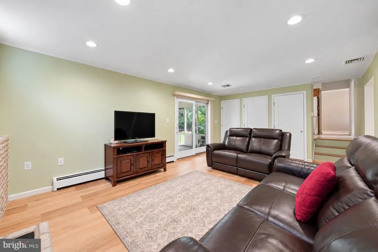
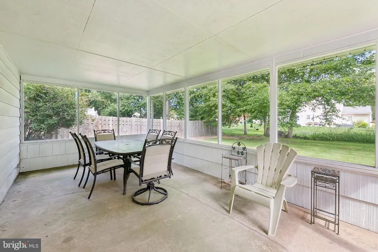
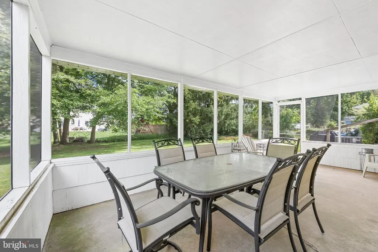
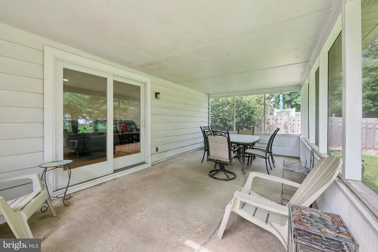
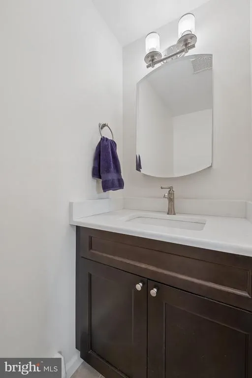
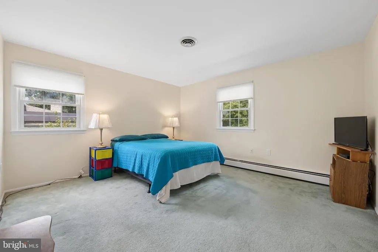
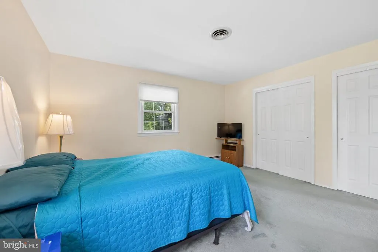
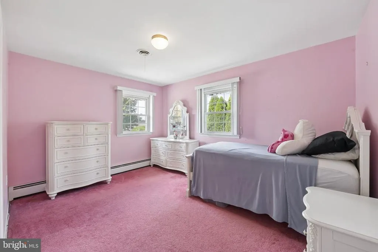
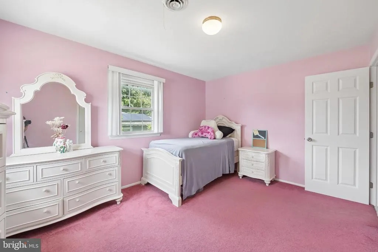
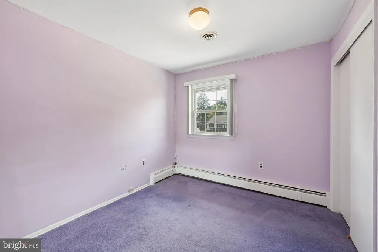
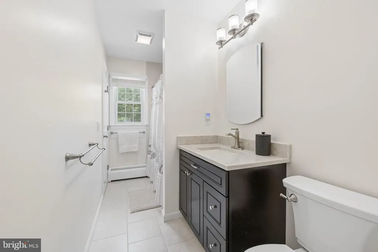
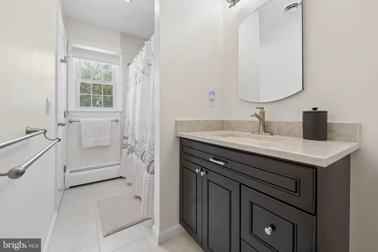
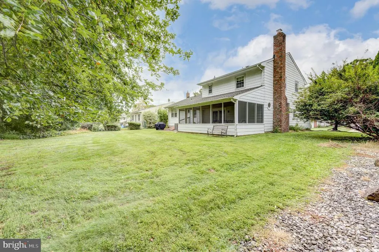
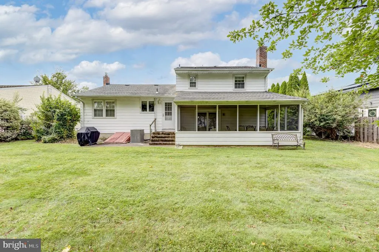
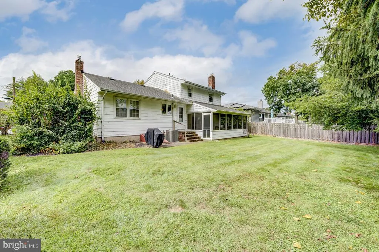
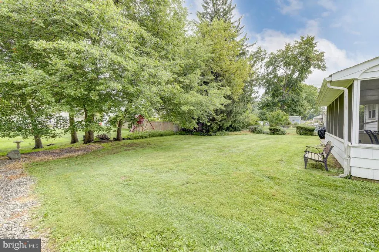
What a charmer! Welcome to this immaculate 1,676 sq. ft. 3-bedroom, 1.5-bath split-level home, beautifully situated on .214 acres located in the Steinert school district. With great curb appeal, a covered front porch, and welcoming double doors, this lovingly maintained home is ready to impress! Step inside to a bright Foyer offering convenient access to the one-car Garage and an updated Powder Room. Just beyond, the inviting Family Room features new flooring, three large storage closets, and a handsome brick-front fireplace flanked by two charming octagon windowsa wonderful focal point for this comfortable gathering space. Sliding doors open to a spacious screened-in Porch overlooking the open Backyard, creating an ideal spot to relax, dine, or entertain. Just three steps up, the roomy Eat-In Kitchen offers plenty of solid oak cabinetry and direct access to the Porch, where a built-in BBQ grill with a dedicated gas line makes outdoor cooking a breeze. The Kitchen opens to the Dining Room, which flows seamlessly into the large, light-filled Living Room highlighted by an abundance of windows. Upstairs, the ample Primary Bedroom sits privately in a quiet back corner of the home and features two closets for terrific storage. An updated full bath with two storage closets. Two additional Bedrooms are both bright and nicely sized, offering comfortable space for family, guests, or a home office. Hallway features pull-down attic stairs for additional storage. The large Basement adds even more versatility with laundry, abundant storage, a sump pump, a sink, and convenient walk-out steps with Bilko-style doors leading to the Patio. Additional features include 3-zone gas baseboard heat and one-zone central air. Ideally located near Quakerbridge Road, Edinburgh Road and Route 33, with convenient access to I-295 and NJ Transit, this home is also close to abundant shopping, medical offices, dining and recreational destinations. Whether you're looking for a wonderful first home or ready to downsize without giving up comfortable living and storage space, this Pasadena Village charmer has so much to offer. Come see it before it's gone!
| Elementary School | Middle School | High School |
|---|---|---|
| Morgan Elementary School | Reynolds Middle School | Steinert High School |
| Price History | |
|---|---|
| 9/30/2026 | Listed $499,000 |
General Features
| Living Area | 1676 |
|---|---|
| Sewer | Public Sewer |
| Heating | Forced Air |
| Cooling | Central A/C |
| Utilities | Cable TV Available,Electric Available,Natural Gas Available,Phone Available,Sewer Available,Water Available |
| Possession | Negotiable |
| Roof | Asphalt,Pitched,Shingle |
| Appliances | Built-In Microwave,Built-In Range,Dishwasher,Dryer,Oven - Self Cleaning,Oven/Range - Electric,Refrigerator,Washer,Water Heater |
| Zoning | RESIDENTIAL |
| Garage Spaces | 1.00 |
| Patio/Porch Features | Patio(s),Porch(es) |
| Architectural Style | Split Level |
| Construction Materials | Frame |
| School District | HAMILTON TOWNSHIP |
| Exclusions | Portable dehumidifier |
| Year Built | 1965 |
| Levels | 3 |
| Tax Year | 2025 |
| Ownership | Fee Simple |
| Cool Fuel | Electric |
| Accessibility | None |
| County | MERCER |
| New Construction | No |
| Property Type | Residential |
| HOA | No |
| Subdivision Name | PASADENA VILLAGE |
| Facing Direction | Southwest |
| Garage Y/N | Yes |
| Water Access Y/N | No |
| Other Structures | Above Grade,Below Grade |
| Total Rooms | 7 |
| Full Baths | 1 |
| Status | ACTIVE |
| Directions | RT 33 to Paxson Ave,left on Daniels Ave,right on Pasadena Dr |
| City | HAMILTON |
| Disclosures | Prop Disclosure,Lead Based Paint - State |
| Senior Community Y/N | No |
| MLS Area | Hamilton Twp (21103) |
| Lot Size Units | Square Feet |
| Lot Size Square Feet | 9361.00 |
| Tax Assessed Value | 267900.0 |
| Tax Annual Amount | 9933.0 |
| Property Condition | Very Good |
| Structure Type | Detached |
| Condo/Coop Association fee Y/N | No |
| Bathrooms Count Main Level | 0.00 |
| Price Per Sq Ft Total AG | 297.73 |
| Acceptable Financing | Cash,Conventional |
| Lease Considered Y/N | No |
| Vacation Rental Y/N | No |
| Total SQFT | 1676 |
| Location Type | Suburban |
| Standard Status | Active |
| Year Built Source | Assessor |
| Tax Lot | 00038 |
Interior Features
| Interior Amenities | Bathroom - Tub Shower,Carpet,Dining Area,Floor Plan - Traditional,Kitchen - Eat-In,Primary Bath(s),Wood Floors |
|---|---|
| Heating Fuel | Natural Gas |
| Basement | Unfinished,Partial,Walkout Stairs |
| Flooring | Carpet,Engineered Wood,Tile/Brick |
| Total Fireplaces | 1 |
| Fireplace Features | Brick,Wood,Fireplace - Glass Doors |
| Hot Water | Natural Gas |
| Basement (Y/N) | Yes |
| Heating Y/N | Yes |
| Fireplace Y/N | Yes |
| Above Grade Finished Area | 1676 |
| Half Baths | 1 |
| Central Air Y/N | Yes |
| Total Bedrooms | 3 |
| Room Type | Living Room,Dining Room,Primary Bedroom,Bedroom 2,Bedroom 3,Kitchen,Family Room,Basement,Foyer,Screened Porch |
| Below Grade Finished Area Unit Type | Square Feet |
| LivingAreaSource | Assessor |
| Laundry Type | Basement |
| Below Grade Finished Area Source | Assessor |
| Bedrooms Count All Upper Levels | 3 |
| Bedrooms Count Upper Level 1 | 3 |
| Bathrooms Half Lower Level 1 | 1 |
| Bathrooms Half All Lower Levels | 1 |
| Bathrooms Full Upper Level 1 | 1 |
| Bathrooms Full All Upper Levels | 1 |
| Bathrooms Count Upper Level 1 | 1.00 |
| Bathrooms Count Lower Level 1 | 1.00 |
| Bathrooms Count All Upper Levels | 1 |
| Bathrooms Count All Lower Levels | 1 |
| Above Grade Finished Area Source | Assessor |
| Above Grade Finished Area Unit Type | Square Feet |
| Total Baths | 2 |
Exterior Features
| Exterior Amenities | Chimney Cap(s),Sidewalks,Street Lights |
|---|---|
| Pool | No Pool |
| Parking Features | Concrete Driveway |
| Lot Features | Front Yard,Landscaping,Level,Rear Yard,SideYard(s) |
| Water Source | Public |
| Inclusions | All appliances,light fixtures and window treatments. |
| Total Parking Spaces | 1 |
| Garage Features | Additional Storage Area,Inside Access |
| Type of Parking | Attached Garage |
| Foundation Details | Concrete Perimeter |
| Water View Y/N | No |
| Lot Size Acres | 0.21 |
| Lot Size Source | Assessor |
| Waterfront Y/N | No |
| Land Assessed Value | 94500.00 |
| Navigable Water Y/N | No |
| Water Oriented Y/N | No |
| # of Attached Garage Spaces | 1 |
Room Details
| Room | Dimensions | Level | Flooring | Details |
|---|---|---|---|---|
| Basement | Lower 2 | |||
| Bedroom 2 | Upper 1 | |||
| Bedroom 3 | Upper 1 | |||
| Dining Room | Main | |||
| Family Room | Lower 1 | |||
| Foyer | Lower 1 | |||
| Kitchen | Main | |||
| Living Room | Main | |||
| Primary Bedroom | Upper 1 | |||
| Screened Porch | Lower 1 |
Amenities
- Foreclosure
- Views
- Short Sale
- New Construction
- Adult 55+
- Lease To Own
- No HOA Fees
- Furnished
- Primary On Main
- Air Conditioning
- Seller Finance
- Green
- Fixer Upper
- Horse
- Golf
- Fireplace
- Deck
- Garage
- Basement
- Pool
Property vs Single Family Average in 08619
Price
Taxes
Year Built
Visits
 © BRIGHT, All Rights Reserved
