
Primary on Main
Address
45 N Logan Avenue, Audubon, NJ
Price
$ 374,900
Property Attributes
- MLS#NJCD2114466
- TypeSingle Family
- Listing Status ACTIVE
- CountyCAMDEN
- CityAudubon
- AreaAudubon Boro
- Zip08106
- StyleBungalow
- Year Built1910
- Taxes$ 7795
- Price$ 374,900
- Bedrooms4
- Full Bathrooms1
- Half Bathrooms0
- Sqr Footage1035
- Lot Size0.33 Acres
Data Source:
Bright MLS
Property Description
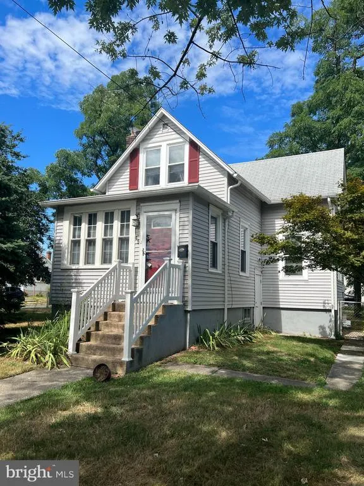
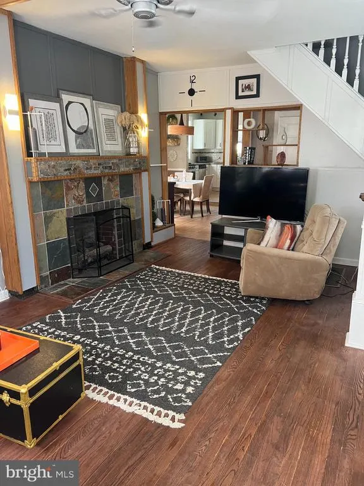
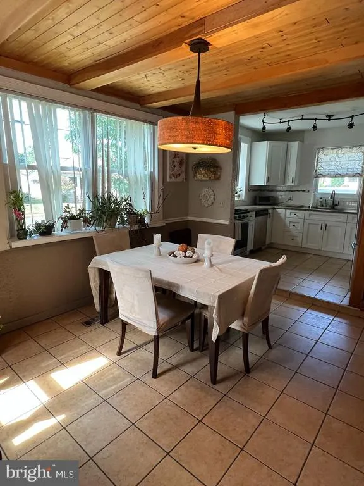
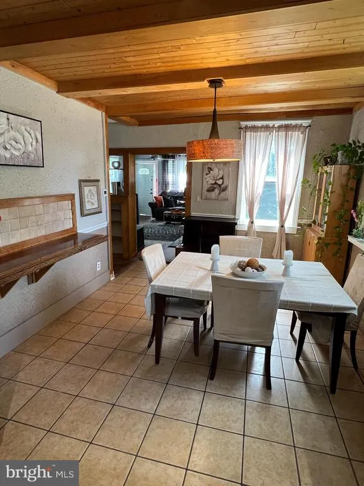
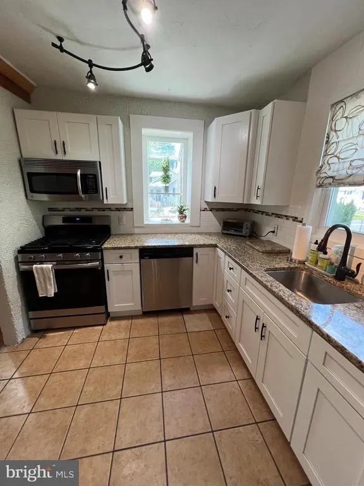
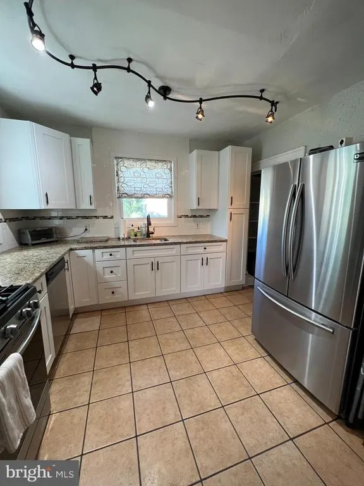
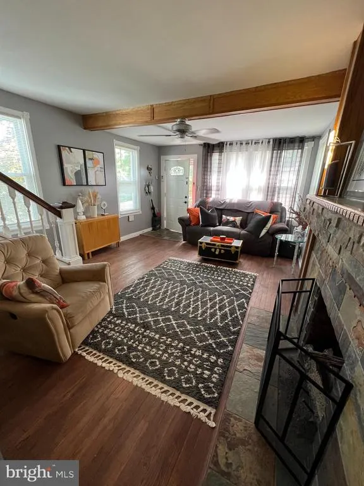
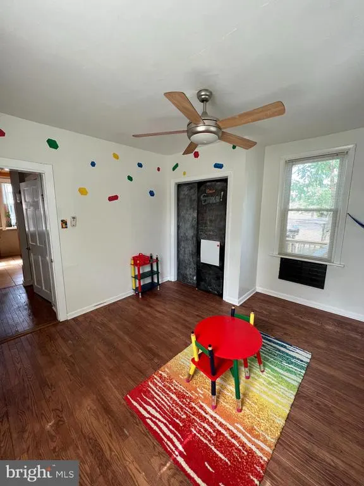
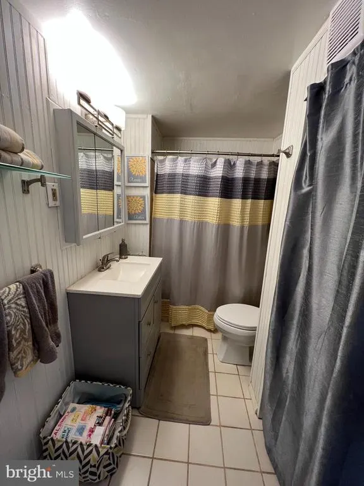
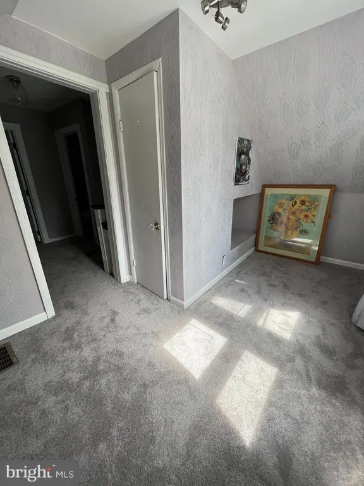
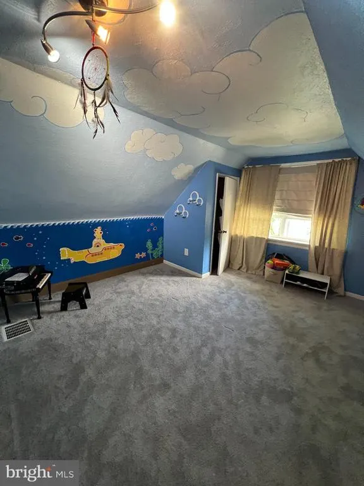
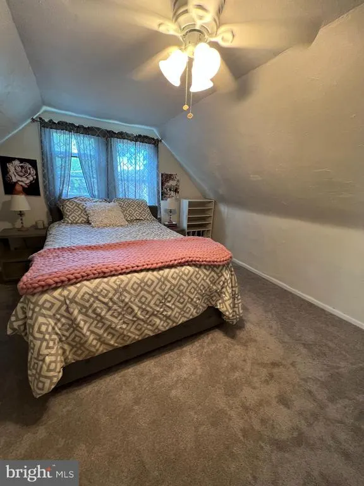
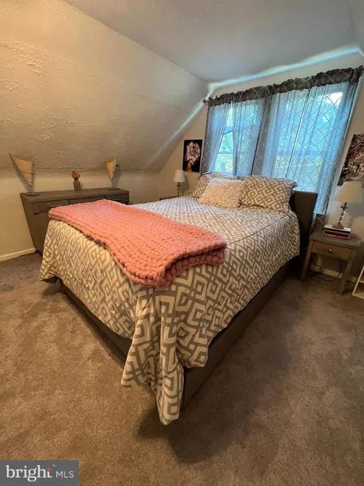
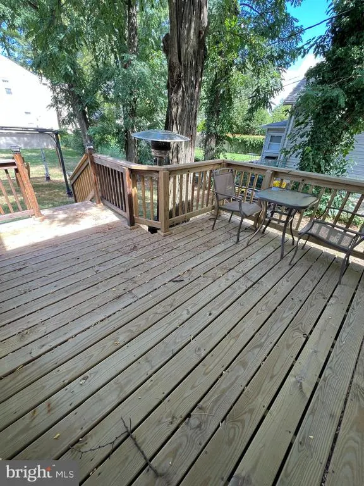
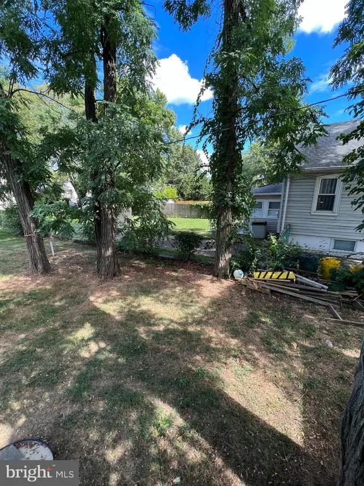
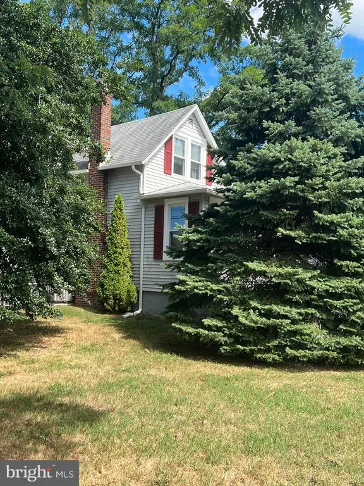
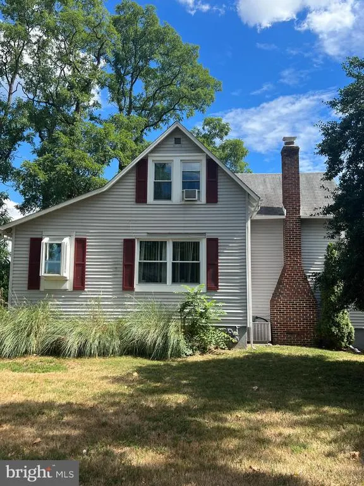
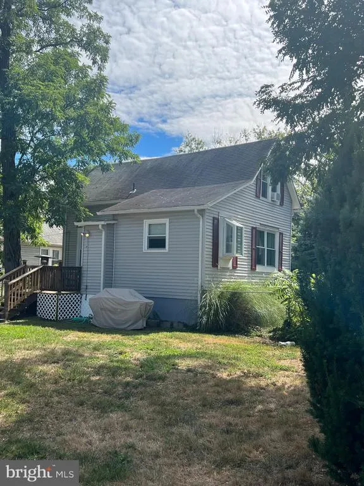
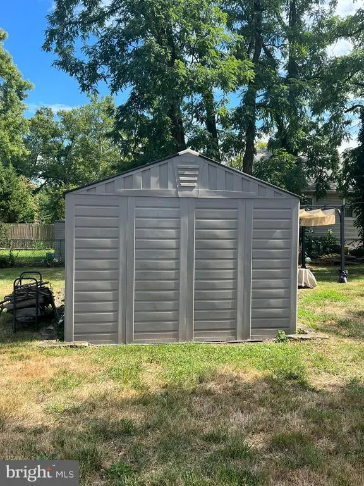
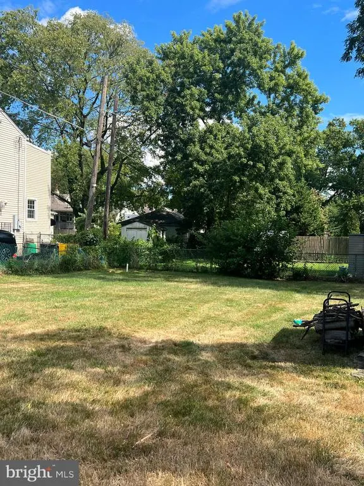
Welcome to 45 N. Logan Avenue, a charming 4-bedroom home in the heart of Audubon, offering an exceptional combination of space, character, and a truly oversized lot. Set on approximately 0.33 acres (14,000+ square feet), this property offers a rare amount of outdoor space for the area, with plenty of room for future expansion and the opportunity to make the property your own. The spacious backyard, large deck, and storage shed create plenty of room for entertaining, gardening, relaxing, or simply enjoying having room to breathe Inside, the home features an open floor plan with hardwood floors, a welcoming living room with a gas fireplace, and an updated kitchen featuring granite countertops, subway tile backsplash, and stainless-steel appliances. The updated full bathroom and four bedrooms provide flexibility for a growing household, home office, guests, or whatever life requires next. The full basement offers abundant storage and additional potential, while the new roof installed in April 2026 provides a major recent improvement and added peace of mind for the next owner. With no HOA, a detached home, four bedrooms, a generous lot, and a convenient Audubon location close to shopping, dining, major transportation routes, and Philadelphia-area destinations, 45 N. Logan Avenue offers a combination of features that is increasingly difficult to find at this price point. Currently tenant occupied through November 30, 2026, the property also presents an attractive opportunity for an investor seeking an income-producing property, with the flexibility to become an owner-occupied home after the current tenancy ends. Come see the space, the yard, and the potential that make this property stand out.
| Price History | |
|---|---|
| 4/3/2026 | Listed $374,900 |
General Features
| Living Area | 1035 |
|---|---|
| Sewer | Public Septic |
| Heating | 90% Forced Air |
| Cooling | Central A/C |
| Possession | Settlement |
| Roof | Architectural Shingle,Shingle |
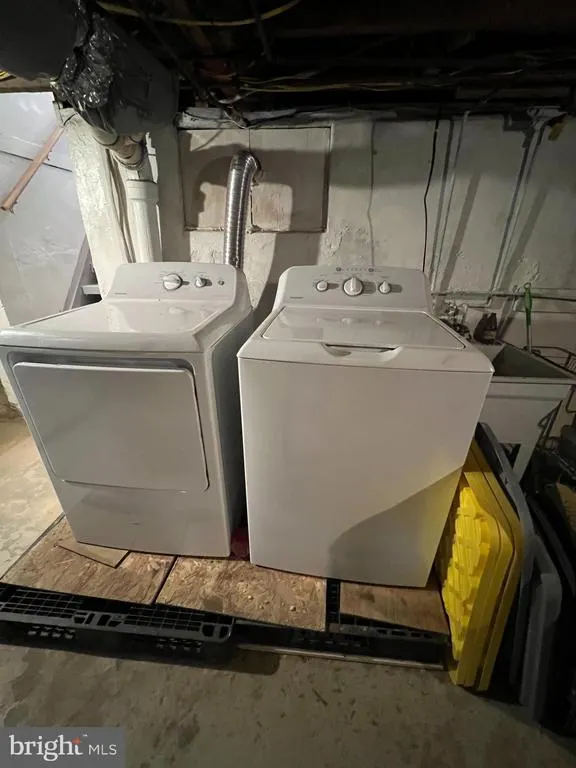
| Appliances | Refrigerator,Stove,Dishwasher,Microwave,Dryer - Gas,Washer |
| Zoning | RES |
| Architectural Style | Bungalow |
| Construction Materials | Frame |
| School District | AUDUBON PUBLIC SCHOOLS |
| Exclusions | Home Security System,Pergola,Fire pit |
| Year Built | 1910 |
| Levels | 2 |
| Tax Year | 2025 |
| Ownership | Fee Simple |
| Cool Fuel | Electric |
| Accessibility | None |
| County | CAMDEN |
| New Construction | No |
| Property Type | Residential |
| HOA | No |
| Subdivision Name | NONE AVAILABLE |
| Garage Y/N | No |
| Water Access Y/N | No |
| Other Structures | Above Grade,Below Grade |
| Full Baths | 1 |
| Status | ACTIVE |
| Directions | Use GPS |
| City | AUDUBON |
| Senior Community Y/N | No |
| MLS Area | Audubon Boro (20401) |
| Lot Size Units | Square Feet |
| Lot Size Square Feet | 14309.00 |
| Tax Assessed Value | 185600.0 |
| Tax Annual Amount | 7795.0 |
| Property Condition | Very Good |
| Structure Type | Detached |
| Condo/Coop Association fee Y/N | No |
| Bathrooms Full Main Level | 1 |
| Bathrooms Count Main Level | 1.00 |
| Price Per Sq Ft Total AG | 362.22 |
| Vacation Rental Y/N | No |
| Total SQFT | 1035 |
| Standard Status | Active |
| Year Built Source | Assessor |
Interior Features
| Heating Fuel | Natural Gas |
|---|---|
| Basement | Full,Unfinished |
| Flooring | Partially Carpeted,Hardwood |
| Total Fireplaces | 1 |
| Fireplace Features | Gas/Propane |
| Hot Water | Natural Gas |
| Basement (Y/N) | Yes |
| Heating Y/N | Yes |
| Fireplace Y/N | Yes |
| Above Grade Finished Area | 1035 |
| Central Air Y/N | Yes |
| Total Bedrooms | 4 |
| Room Type | Living Room,Dining Room,Primary Bedroom,Bedroom 2,Bedroom 3,Kitchen,Bedroom 1 |
| Main Level Bedrooms | 1 |
| Below Grade Finished Area Unit Type | Square Feet |
| LivingAreaSource | Assessor |
| Laundry Type | Basement |
| Below Grade Unfin Area Units | Square Feet |
| Below Grade Unfin SQFT Source | Assessor |
| Below Grade Finished Area Source | Assessor |
| Bedrooms Count All Upper Levels | 3 |
| Bedrooms Count Upper Level 1 | 3 |
| Above Grade Finished Area Source | Assessor |
| Above Grade Finished Area Unit Type | Square Feet |
| Total Baths | 1 |
Exterior Features
| Pool | No Pool |
|---|---|
| Water Source | Public |
| Type of Parking | On Street |
| Foundation Details | Block |
| Water View Y/N | No |
| Lot Dimensions | 92.55 x 154.63 |
| Lot Size Acres | 0.33 |
| Lot Size Source | Estimated |
| Waterfront Y/N | No |
| Navigable Water Y/N | No |
| Water Oriented Y/N | No |
| LotDimensionsSource | Assessor |
Room Details
| Room | Dimensions | Level | Flooring | Details |
|---|---|---|---|---|
| Bedroom 1 | Upper 1 | |||
| Bedroom 2 | Upper 1 | |||
| Bedroom 3 | Main | |||
| Dining Room | Main | |||
| Kitchen | Main | Kitchen - Gas Cooking | ||
| Living Room | Main | Fireplace - Other | ||
| Primary Bedroom | Upper 1 |
Amenities
- Foreclosure
- Views
- Short Sale
- New Construction
- Adult 55+
- Lease To Own
- No HOA Fees
- Furnished
- Primary On Main
- Air Conditioning
- Seller Finance
- Green
- Fixer Upper
- Horse
- Golf
- Fireplace
- Deck
- Garage
- Basement
- Pool
Property vs Single Family Average in 08106
Price
Taxes
Year Built
Visits
 © BRIGHT, All Rights Reserved
