
Price Reduction



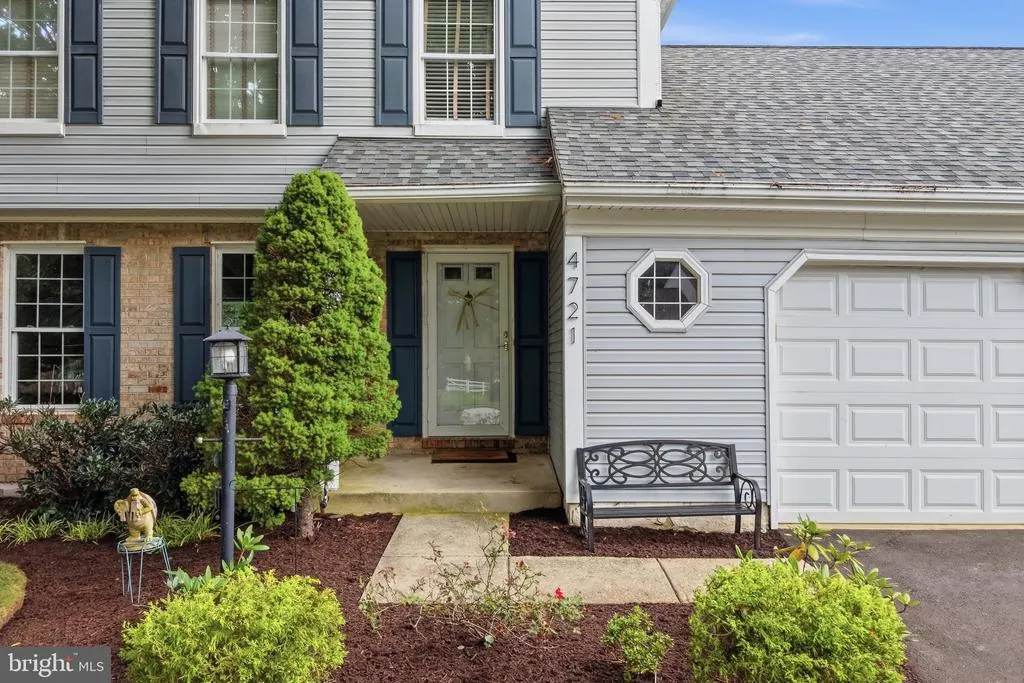
Address
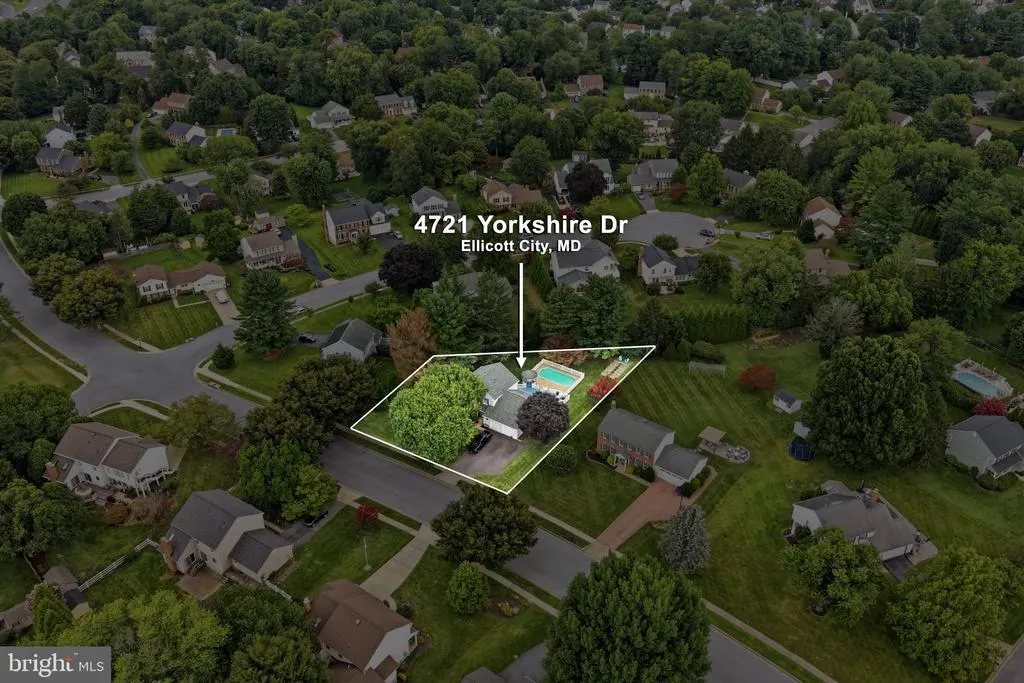
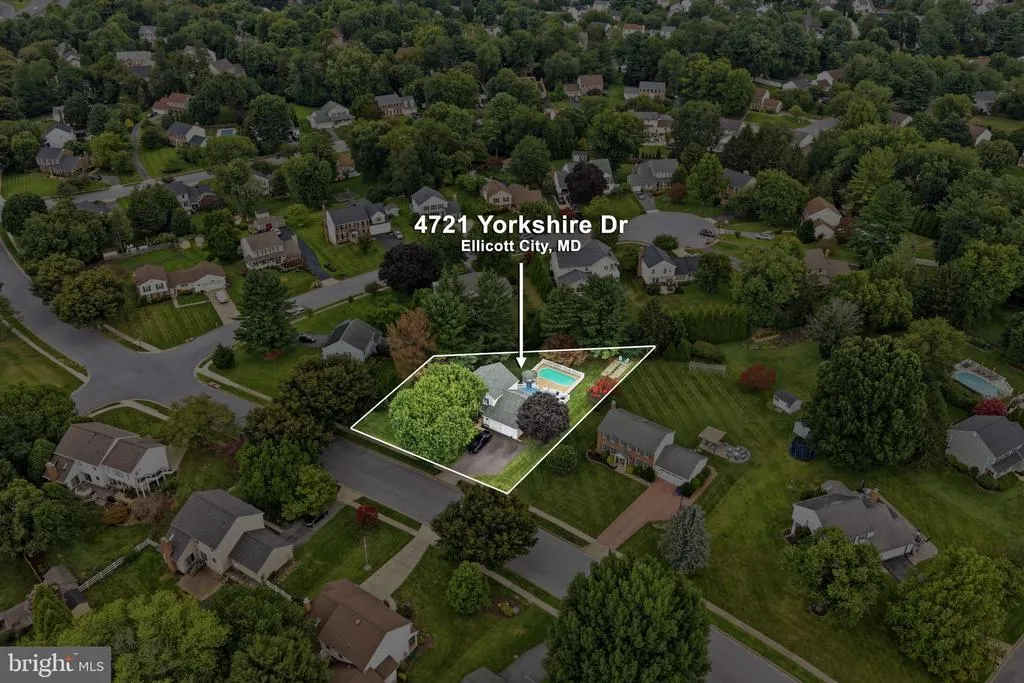
4721 Yorkshire Drive, Ellicott City, MD
Price
$ 799,900
Property Attributes
- MLS#MDHW2075222
- TypeSingle Family
- Listing Status ACTIVE
- CountyHOWARD
- CityEllicott City
- NeighborhoodBrampton Hills
- Zip21043
- StyleColonial
- Year Built1983
- Taxes$ 10794
- Price$ 799,900
- Bedrooms4
- Full Bathrooms2
- Half Bathrooms1
- Sqr Footage2224
- Lot Size0.42 Acres
Data Source:
Bright MLS
Property Description
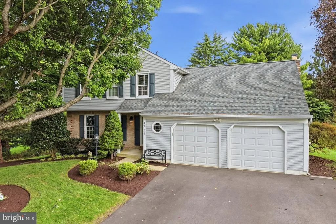
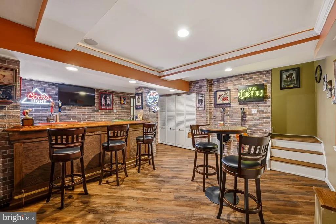
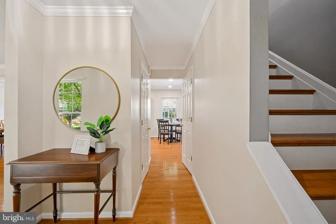
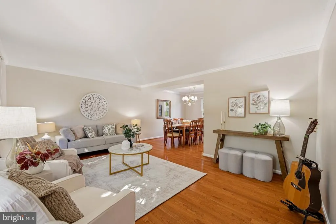
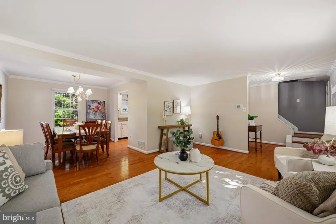
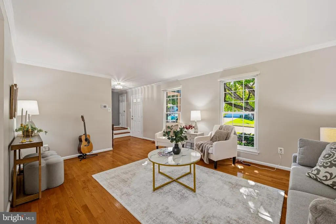
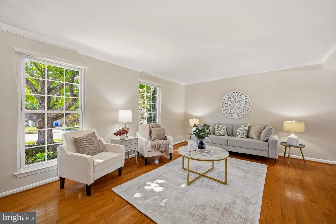
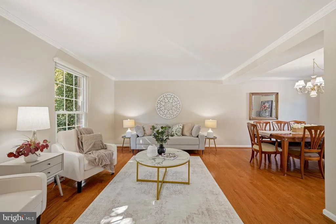
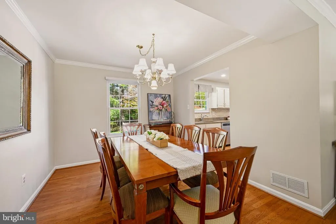
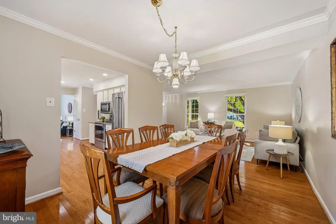
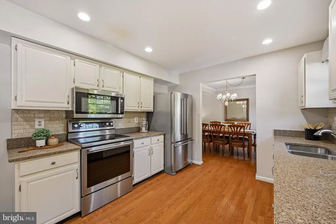
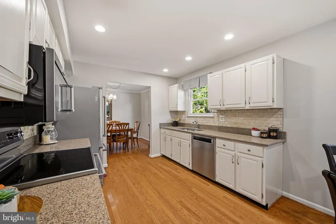
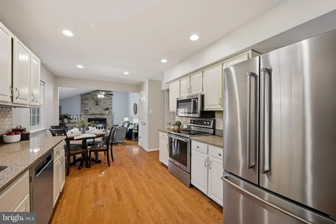
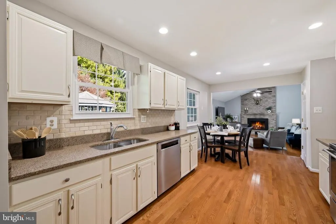
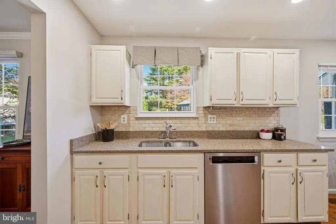
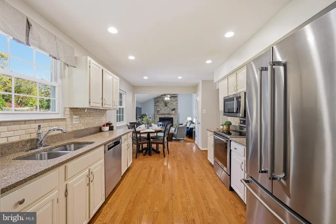
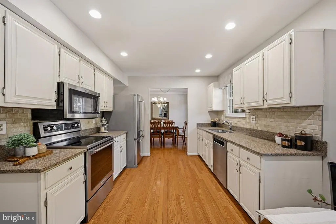
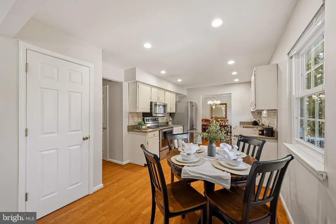
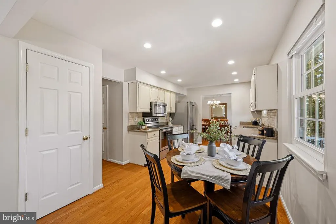
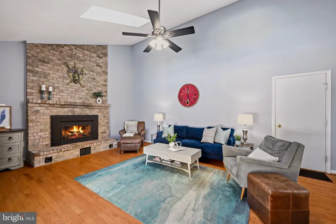
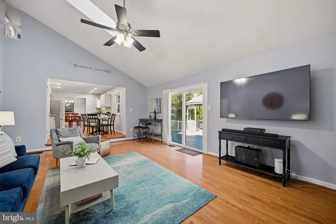
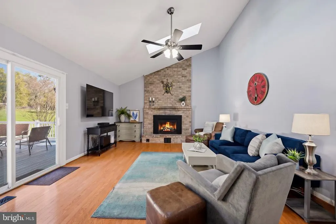
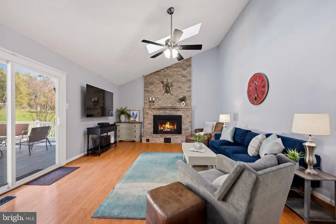
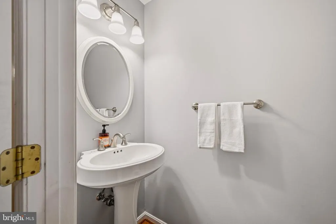
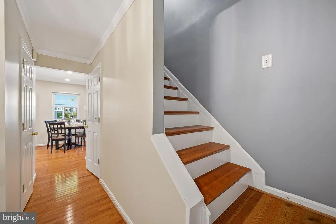
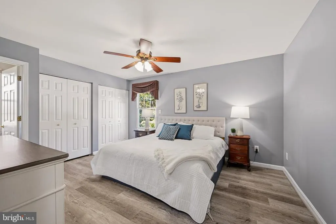
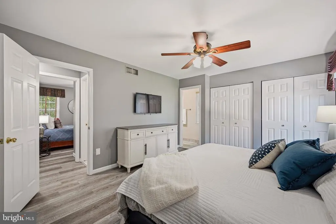
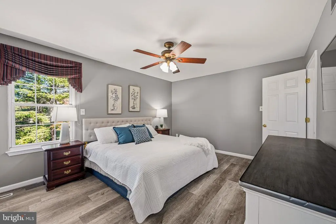
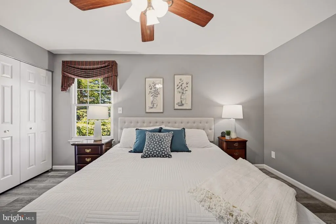
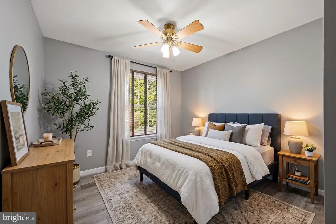
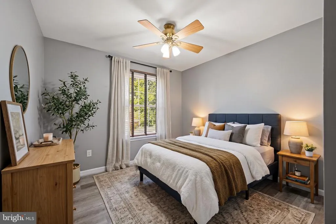
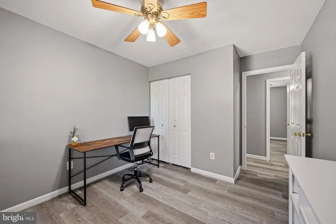
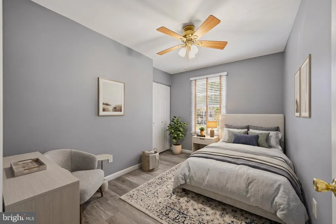
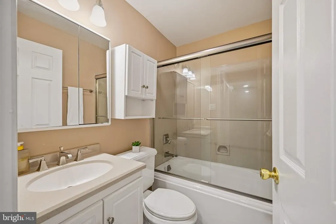
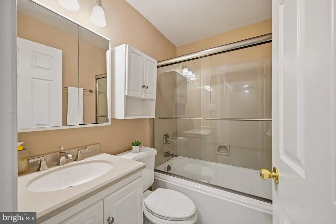
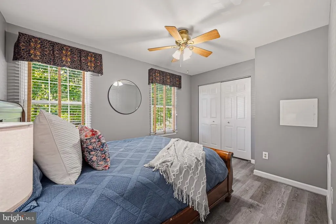
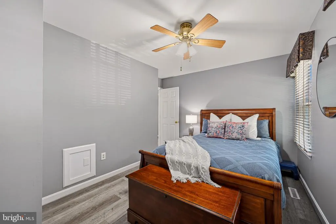
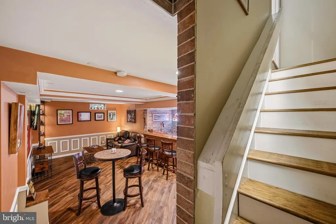
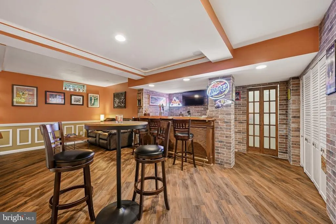
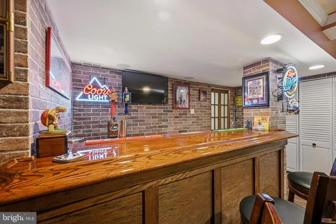
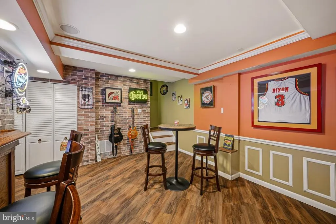
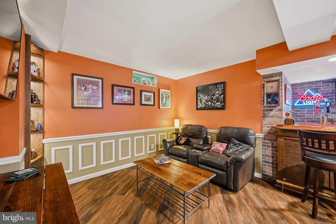
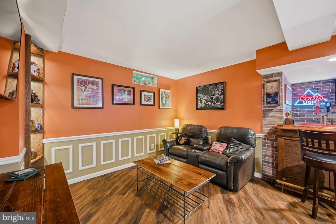
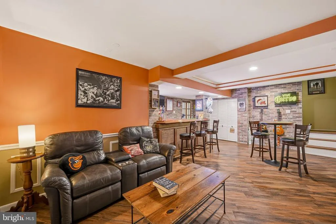
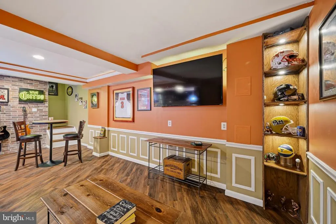
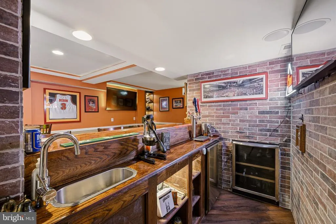
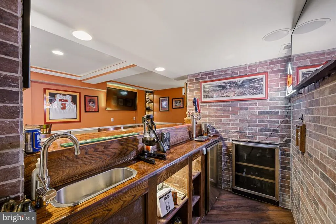
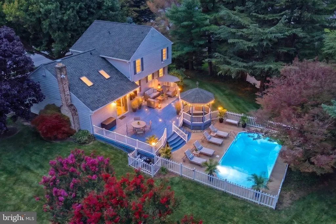
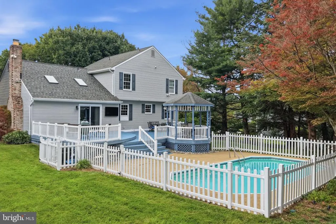
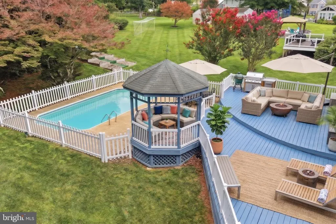
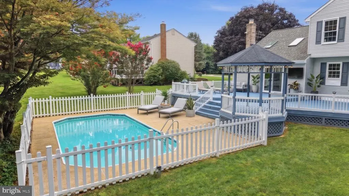
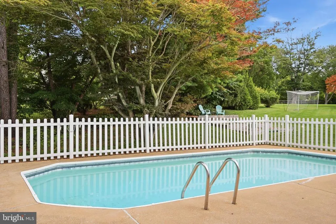
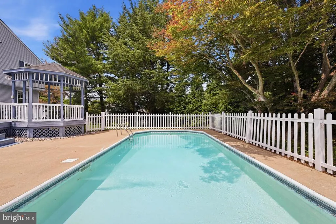
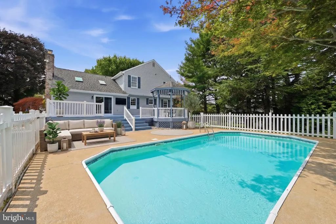
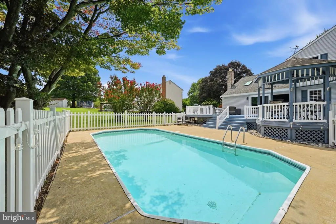
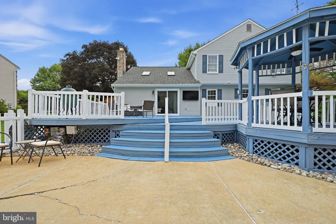
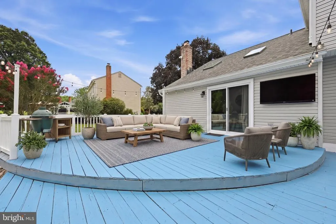
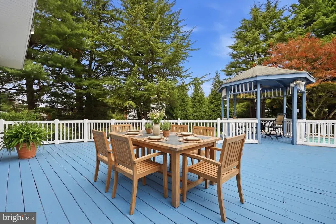
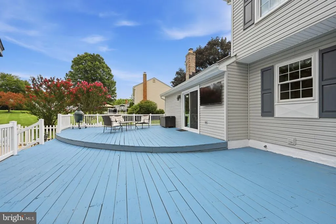
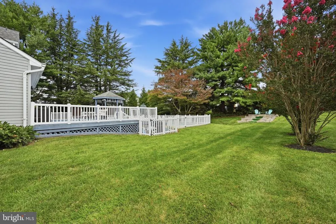
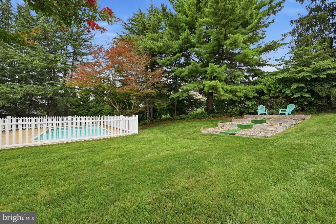
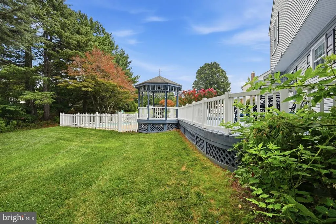
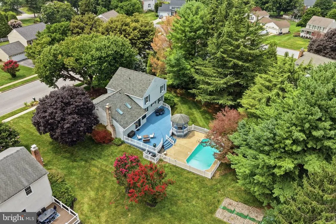
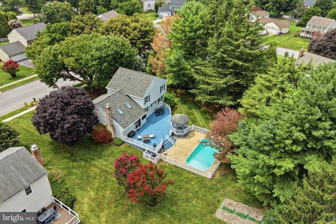
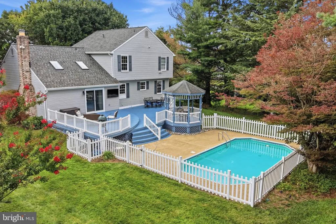
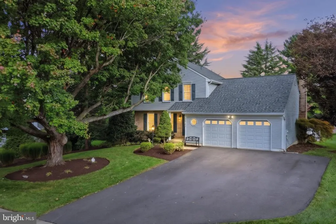
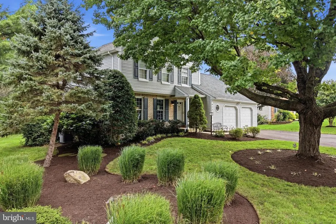
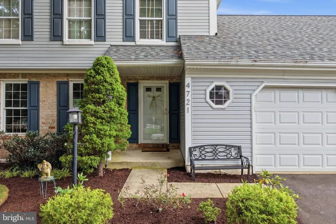
Nestled in the heart of Ellicott Citys Brampton Hills community, this charming 4-bedroom, 2.5-bathroom colonial seamlessly blends traditional comfort with modern convenience. Boasting 2,496 square feet of thoughtfully designed living space, the intuitive layout offers a flawless flow perfect for both entertaining and enjoying suburban tranquility. Plus, while summer may be winding down, a fantastic backyard pool and expansive deck is already waiting to host your relaxing afternoons and summer parties next season! Pride of ownership shines throughout the home, offering true peace of mind with major recent upgrades including a new HVAC (2024), an architectural shingle roof (2022), and updated washer/dryer and stainless steel kitchen appliances (2021). As you step through the front door, beautiful hardwood floors and abundant natural light create a warm, inviting atmosphere throughout the entire main level.The formal living room is anchored by striking floor-to-ceiling windows, while elegant crown molding carries you into the adjacent, well-appointed dining room. Just beyond, the bright eat-in kitchen shines with crisp white cabinetry, gleaming granite countertops, a timeless backsplash, and ample space for a casual dining table. The true heart of the home is the adjacent sunken family room. Anchored by a beautiful brick gas fireplace, this bright and airy space features vaulted ceilings with twin skylights, while sliding glass doors flood the room with natural light and open directly to your backyard retreat. A conveniently located half bath completes this thoughtfully designed main level. As you head upstairs, beautiful luxury vinyl plank flooring flows seamlessly throughout the second level. The primary suite serves as a bright, airy retreat offering dual closets and a gorgeous en-suite bathroom, highlighted by a large shower wrapped in seamless solid slab granite. Three additional bedrooms feature generous closet space and share a modern hall bathroom, elegantly finished with a tub and a matching solid slab surround, to complete the floor. Ready for entertaining, the finished lower level has been thoughtfully transformed into your very own private pub! A built-in wooden bar and a striking exposed brick wall give the space an authentic tavern feel, while an elegant tray ceiling with custom lighting adds a touch of sophistication and sets the perfect mood. Tucked away from the main entertaining space, a large, dedicated laundry and storage room perfectly balances the fun with everyday practicality. When you are ready to entertain or simply unwind, step outside to discover an exceptional backyard oasis. An expansive deck with a charming gazebo overlooks an elegant in-ground saltwater pool, while lush landscaping and mature trees create a private, picture-perfect getaway. A convenient two-car garage completes this spectacular property. Located in one of Ellicott Citys most sought-after neighborhoods, this home offers the best of Howard County living with easy access to schools, local shopping, dining, and convenient commuter routes to Baltimore and DC. Dont miss this move-in ready gem with the outdoor space youve been dreaming of!
| Elementary School | Middle School | High School |
|---|---|---|
| Phelps Luck Elementary School | Ellicott Mills Middle School | Howard High School |
| Price History | |
|---|---|
| 10/28/2026 | Listed $819,900 |
| 11/5/2026 | 3$799,900 |
General Features
| Living Area | 2224 |
|---|---|
| Sewer | Public Sewer |
| Heating | Heat Pump - Electric BackUp |
| Cooling | Central A/C,Ceiling Fan(s) |
| Possession | Immediate,Negotiable |
| Roof | Architectural Shingle |
| Appliances | Dishwasher,Disposal,Dryer,Icemaker,Microwave,Oven - Single,Refrigerator,Stainless Steel Appliances,Washer,Water Heater |
| Zoning | R20 |
| Garage Spaces | 2.00 |
| Patio/Porch Features | Deck(s),Patio(s),Porch(es) |
| Architectural Style | Colonial |
| Pool Features | Fenced,In Ground,Saltwater |
| Construction Materials | Advanced Framing,Brick,Vinyl Siding |
| School District | HOWARD COUNTY PUBLIC SCHOOL SYSTEM |
| Year Built | 1983 |
| Levels | 3 |
| Tax Year | 2026 |
| Ownership | Fee Simple |
| Cool Fuel | Electric |
| Accessibility | None |
| County | HOWARD |
| New Construction | No |
| Property Type | Residential |
| HOA | No |
| Subdivision Name | BRAMPTON HILLS |
| Garage Y/N | Yes |
| Water Access Y/N | No |
| Other Structures | Above Grade,Below Grade |
| Total Rooms | 12 |
| Full Baths | 2 |
| Status | ACTIVE |
| Directions | Route 103 to Brampton PKWY; Right onto Yorkshire Drive; House is on the right |
| City | ELLICOTT CITY |
| Senior Community Y/N | No |
| Lot Size Units | Square Feet |
| Lot Size Square Feet | 18295.20 |
| Tax Assessed Value | 705800.0 |
| Tax Annual Amount | 10794.0 |
| Structure Type | Detached |
| Condo/Coop Association fee Y/N | No |
| Bathrooms Count Main Level | 1.00 |
| Price Per Sq Ft Total AG | 438.54 |
| Acceptable Financing | Cash,Conventional,FHA,VA |
| Vacation Rental Y/N | No |
| Virtual Tour | https://vimeo.com/user261575396/4721yorkshire?fl=ip&fe=ec&share=copy |
| Total SQFT | 2496 |
| Standard Status | Active |
| Year Built Source | Estimated |
| Tax Lot | 32 |
Interior Features
| Interior Amenities | Attic,Bathroom - Walk-In Shower,Breakfast Area,Ceiling Fan(s),Crown Moldings,Dining Area,Family Room Off Kitchen,Floor Plan - Traditional,Kitchen - Galley,Primary Bath(s),Recessed Lighting,Skylight(s |
|---|---|
| Heating Fuel | Electric |
| Basement | Fully Finished,Heated,Interior Access |
| Flooring | Hardwood,Luxury Vinyl Plank |
| Total Fireplaces | 1 |
| Fireplace Features | Brick,Gas/Propane |
| Hot Water | Electric |
| Basement (Y/N) | Yes |
| Heating Y/N | Yes |
| Fireplace Y/N | Yes |
| Above Grade Finished Area | 1824 |
| Half Baths | 1 |
| Central Air Y/N | Yes |
| Total Bedrooms | 4 |
| Below Grade Finished Area | 400 |
| Room Type | Living Room,Dining Room,Primary Bedroom,Bedroom 2,Bedroom 3,Bedroom 4,Kitchen,Family Room,Laundry,Recreation Room,Storage Room,Bathroom 2,Primary Bathroom |
| Below Grade Finished Area Unit Type | Square Feet |
| LivingAreaSource | Estimated |
| Laundry Type | Basement,Has Laundry,Lower Floor |
| Below Grade Unfin Area Units | Square Feet |
| Below Grade Unfin SQFT | 272 |
| Below Grade Unfin SQFT Source | Estimated |
| Below Grade Finished Area Source | Estimated |
| Bedrooms Count All Upper Levels | 4 |
| Bedrooms Count Upper Level 1 | 4 |
| Bathrooms Half Main Level | 1 |
| Bathrooms Full Upper Level 1 | 2 |
| Bathrooms Full All Upper Levels | 2 |
| Bathrooms Count Upper Level 1 | 2.00 |
| Bathrooms Count Lower Level 1 | 0.00 |
| Bathrooms Count All Upper Levels | 2 |
| Above Grade Unfin Area Units | Square Feet |
| Above Grade Unfin SQFT Source | Estimated |
| Above Grade Finished Area Source | Estimated |
| Above Grade Finished Area Unit Type | Square Feet |
| Total Baths | 3 |
Exterior Features
| Exterior Amenities | Awning(s),Flood Lights,Sidewalks,Street Lights |
|---|---|
| Pool | Yes - Personal |
| Fencing | Vinyl,Picket |
| Parking Features | Asphalt Driveway |
| Lot Features | Backs to Trees,Cleared,Front Yard,Landscaping,Poolside,Private |
| Water Source | Public |
| Total Parking Spaces | 6 |
| Garage Features | Garage - Front Entry,Oversized |
| Type of Parking | Attached Garage,Driveway |
| Foundation Details | Slab |
| Spa | No |
| Water View Y/N | No |
| Lot Size Acres | 0.42 |
| Lot Size Source | Estimated |
| Waterfront Y/N | No |
| Door Features | Sliding Glass |
| Horse Y/N | No |
| Navigable Water Y/N | No |
| Water Oriented Y/N | No |
| # of Attached Garage Spaces | 2 |
Room Details
| Room | Dimensions | Level | Flooring | Details |
|---|---|---|---|---|
| Bathroom 2 | Upper 1 | |||
| Bedroom 2 | Upper 1 | |||
| Bedroom 3 | Upper 1 | |||
| Bedroom 4 | Upper 1 | |||
| Dining Room | Main | |||
| Family Room | Main | |||
| Kitchen | Main | |||
| Laundry | Lower 1 | |||
| Living Room | Main | |||
| Primary Bathroom | Upper 1 | |||
| Primary Bedroom | Upper 1 | |||
| Recreation Room | Lower 1 | |||
| Storage Room | Lower 1 |
Amenities
- Foreclosure
- Views
- Short Sale
- New Construction
- Adult 55+
- Lease To Own
- No HOA Fees
- Furnished
- Primary On Main
- Air Conditioning
- Seller Finance
- Green
- Fixer Upper
- Horse
- Golf
- Fireplace
- Deck
- Garage
- Basement
- Pool
Property vs Single Family Average in 21043
Price
Taxes
Year Built
Visits
 © BRIGHT, All Rights Reserved
