
Eco Friendly





Address
7221 Shub Farm Road, Marriottsville, MD
Price
$ 925,000
Property Attributes
- MLS#MDCR2038326
- TypeSingle Family
- Listing Status ACTIVE
- CountyCARROLL
- CityMarriottsville
- NeighborhoodJenna Estates
- Zip21104
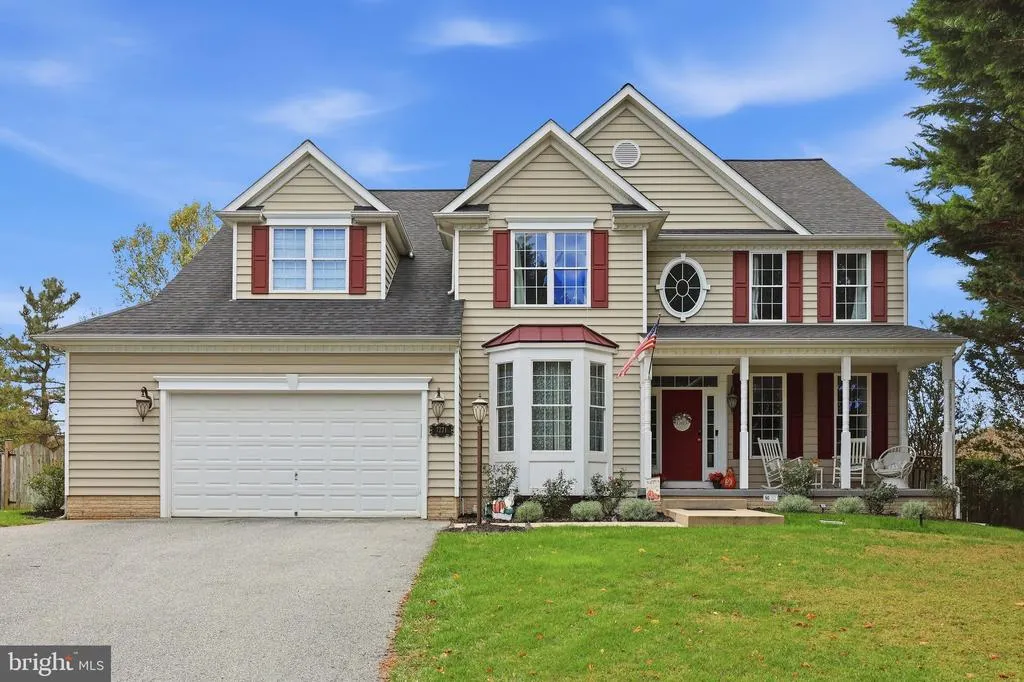
- StyleColonial
- Year Built2002
- Taxes$ 7937
- Price$ 925,000
- Bedrooms5
- Full Bathrooms3
- Half Bathrooms1
- Sqr Footage5352
- Lot Size0.42 Acres
Data Source:
Bright MLS
Property Description
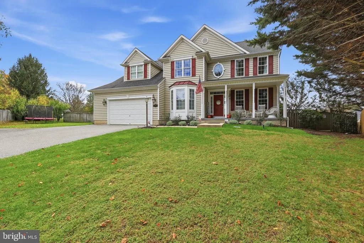
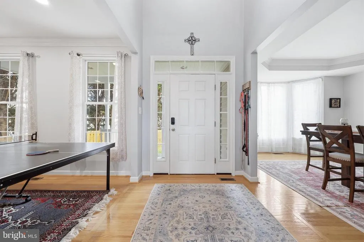
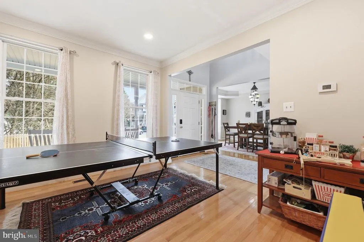
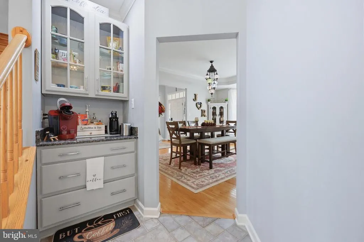
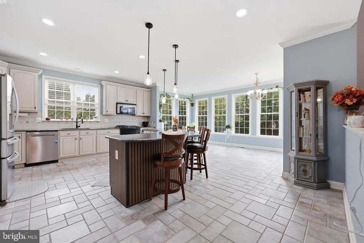
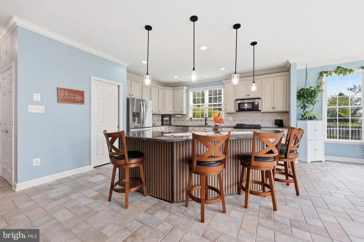
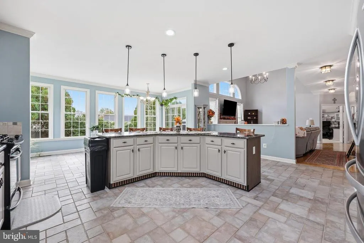
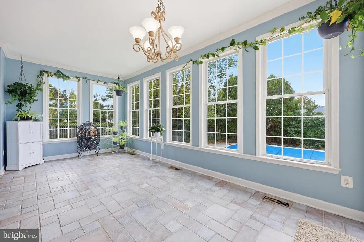
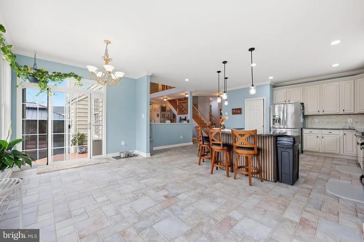
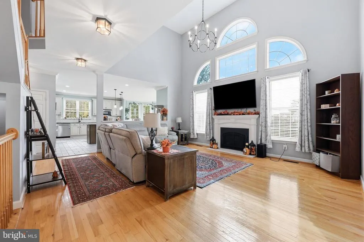
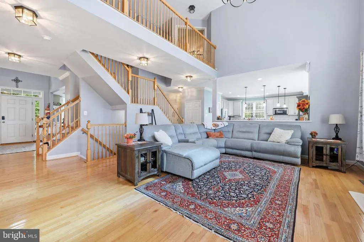
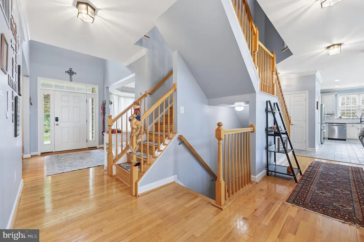
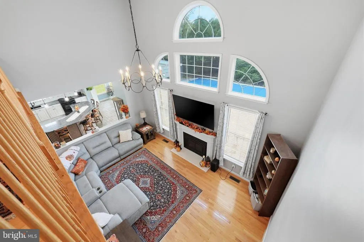
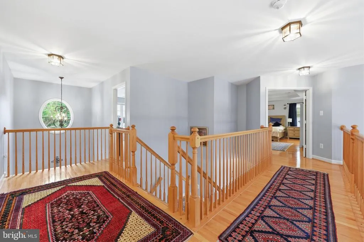
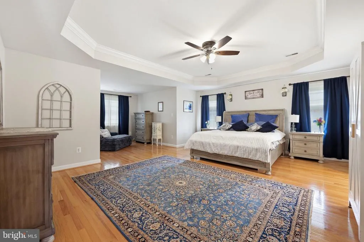
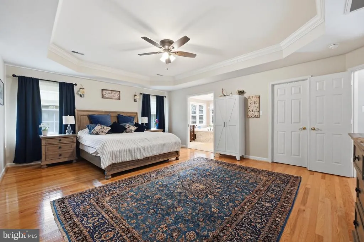
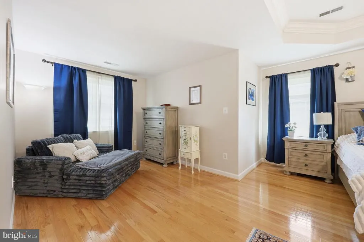
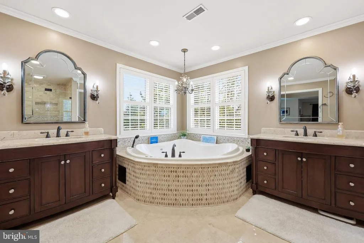
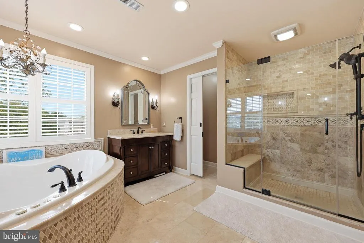
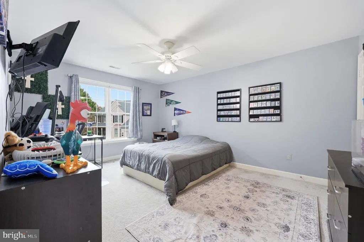
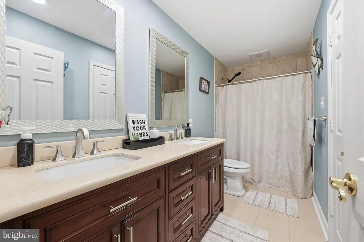
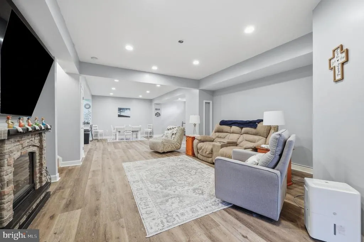
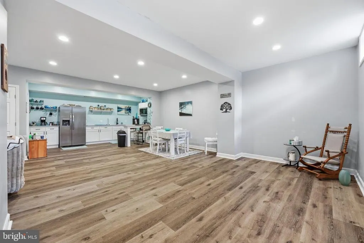
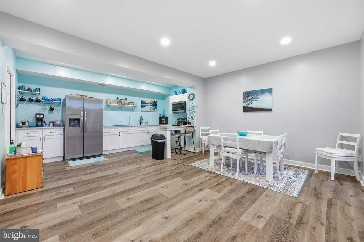
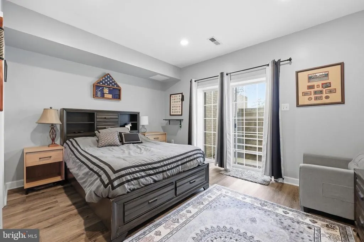
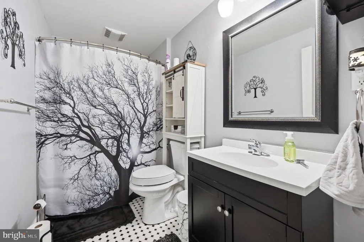
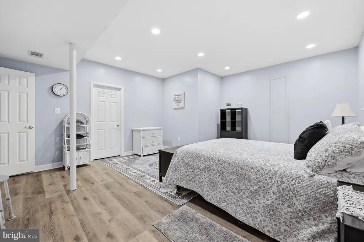
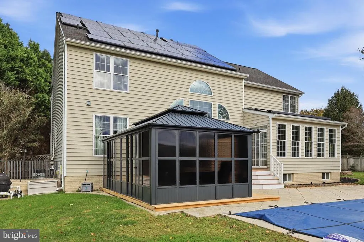
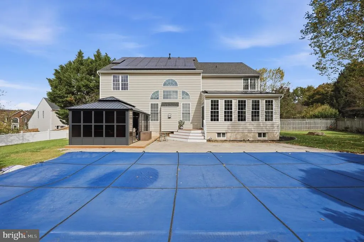
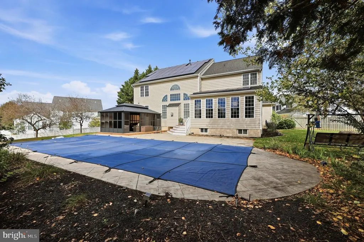
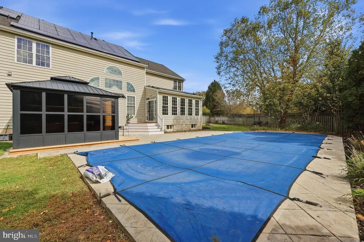
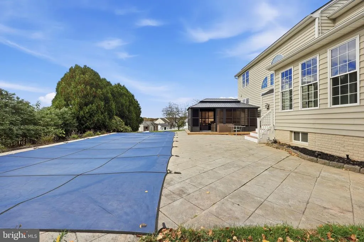
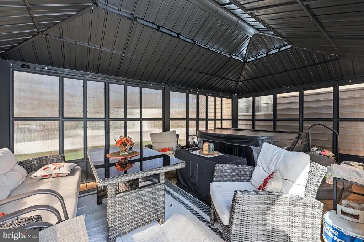
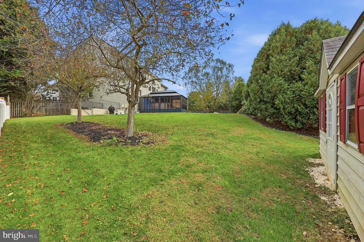
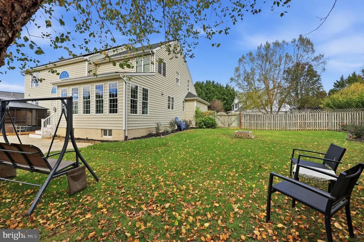
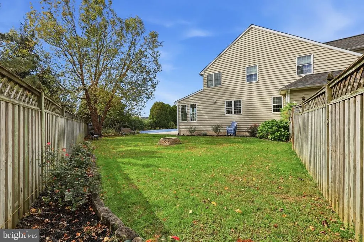
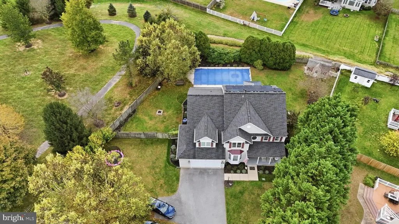
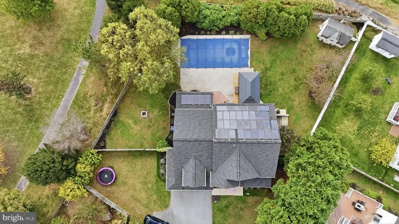
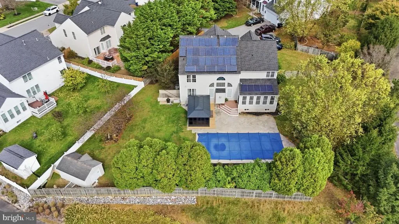
Welcome to Jenna Estates, where space, comfort, and exceptional entertaining come together in this impressive 5-bedroom, 3.5-bath home offering over 5,300 square feet of finished living space. A shared private driveway leads to this inviting retreat, filled with natural light and designed for both everyday living and memorable gatherings. The main level features two versatile office or den spaces, along with an updated chefs kitchen, complete with a center island, that opens to a stunning two-story family room. A separate dining room provides the perfect setting for holiday celebrations and special occasions. Upstairs, four generously sized bedrooms offer plenty of room to unwind, including a spacious primary suite with an expansive bath featuring a separate shower and relaxing soaking tub. The recently renovated lower level, complete with a private exterior entrance, offers exceptional flexibility for multigenerational living or potential rental use, subject to applicable requirements. Step outside to your own backyard oasis, featuring an in-ground pool, an enclosed hot tub, and ample green space for entertaining and outdoor enjoyment. Despite its private setting, this home is close to shopping, dining and multiple commuter routes! With remarkable space, versatile living options, and resort-inspired amenities, this home is ready to welcome you!
| Price History | |
|---|---|
| 10/19/2026 | Listed $925,000 |
General Features
| Living Area | 5352 |
|---|---|
| Sewer | Public Sewer |
| Heating | Heat Pump(s) |
| Cooling | Central A/C |
| Possession | Subject to Home Choice |
| Roof | Architectural Shingle |
| Appliances | Built-In Microwave,Built-In Range,Dishwasher,Disposal,Dryer,Icemaker,Refrigerator,Six Burner Stove,Stainless Steel Appliances,Washer,Water Heater |
| Zoning | R-200 |
| HOA Fee | 190.00 |
| Garage Spaces | 2.00 |
| Association Fee Includes | Common Area Maintenance |
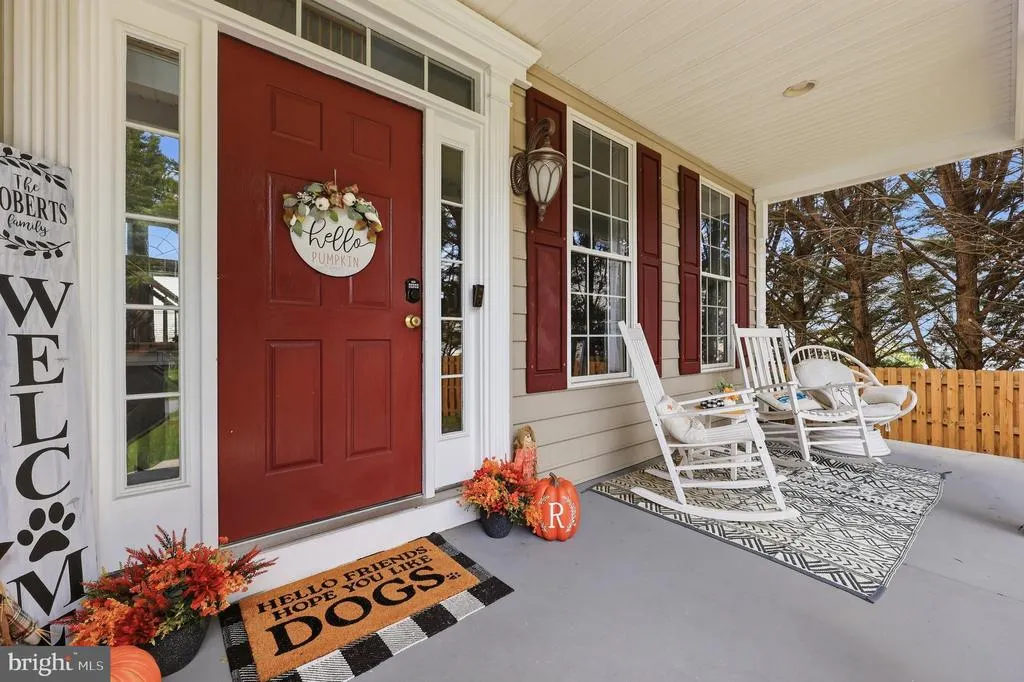
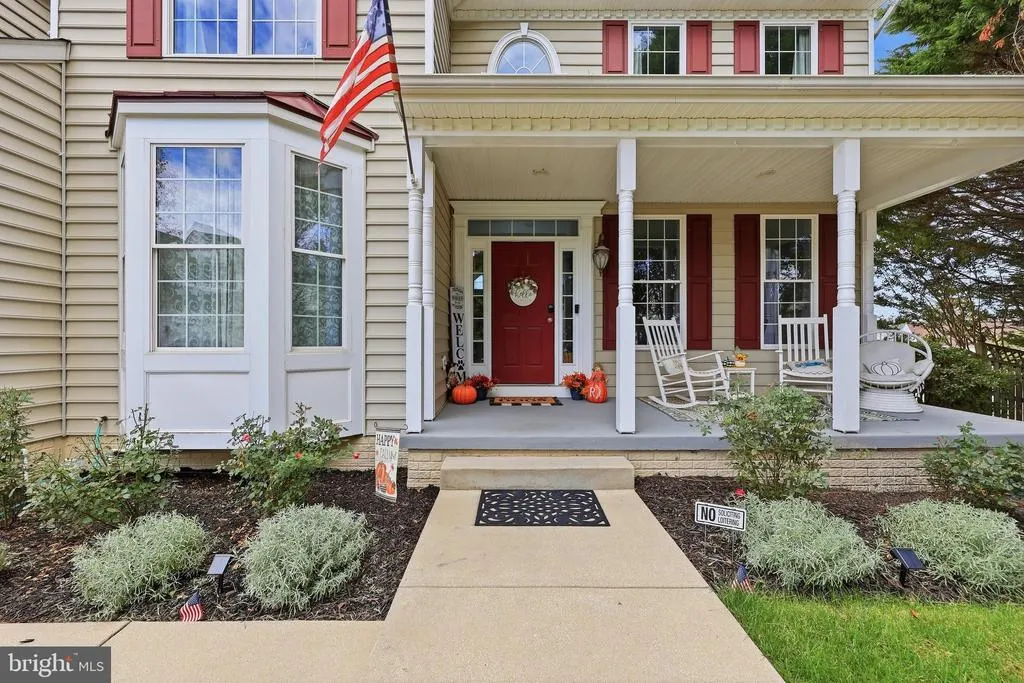
| Patio/Porch Features | Patio(s),Porch(es) |
| Architectural Style | Colonial |
| Pool Features | In Ground |
| Construction Materials | Vinyl Siding |
| School District | CARROLL COUNTY PUBLIC SCHOOLS |
| Year Built | 2002 |
| Levels | 3 |
| Tax Year | 2026 |
| Ownership | Fee Simple |
| Cool Fuel | Electric |
| Section | 2 |
| Accessibility | None |
| Assoc Fee Paid Per | Quarterly |
| County | CARROLL |
| New Construction | No |
| Property Type | Residential |
| Association Amenities | Tot Lots/Playground,Common Grounds |
| HOA | Yes |
| Subdivision Name | JENNA ESTATES |
| Garage Y/N | Yes |
| Water Access Y/N | No |
| Green Energy Generation | PV Solar Array(s) Leased |
| Other Structures | Above Grade,Below Grade |
| Full Baths | 3 |
| Status | ACTIVE |
| Directions | Ridge Road to right on Brangles. Left on Victory Hills to right on Shub Farm. Property is on the left. |
| City | MARRIOTTSVILLE |
| Association Name | TIDEWATER |
| Senior Community Y/N | No |
| Lot Size Units | Square Feet |
| Lot Size Square Feet | 18286.00 |
| Tax Assessed Value | 697100.0 |
| Tax Annual Amount | 7937.0 |
| Property Condition | Excellent |
| Structure Type | Detached |
| Condo/Coop Association fee Y/N | No |
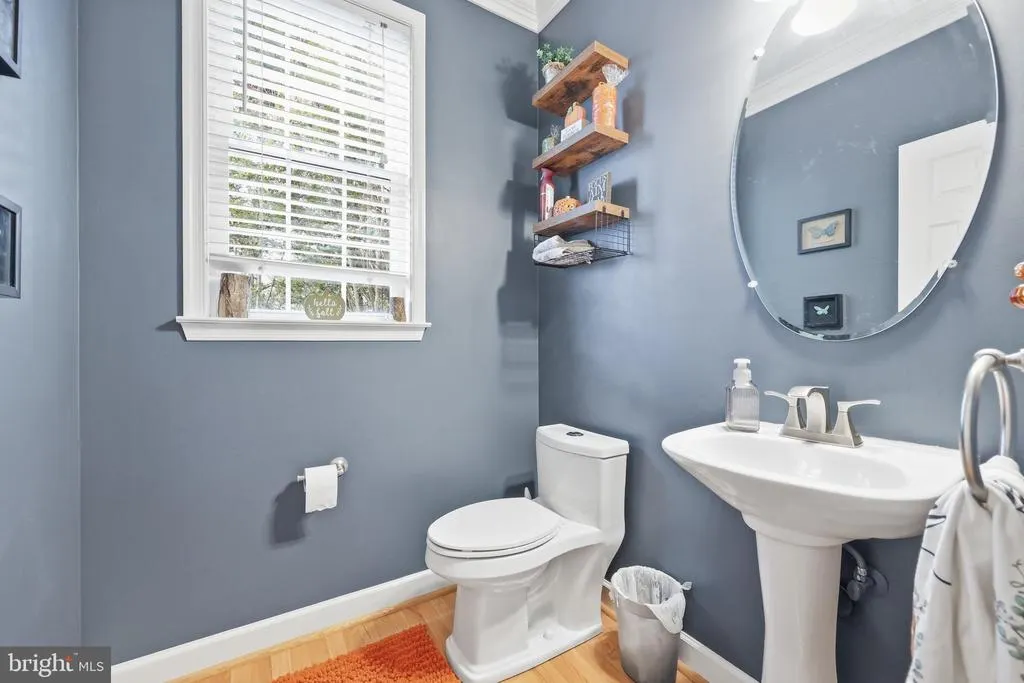
| Bathrooms Count Main Level | 1.00 |
| Price Per Sq Ft Total AG | 255.67 |
| Vacation Rental Y/N | No |
| Virtual Tour | https://pictureperfectllctours.com/7221-Shub-Farm-Rd/idx |
| Total SQFT | 5352 |
| Standard Status | Active |
| Year Built Source | Assessor |
| Legal Subdivision | FREEDOM ELECTION DISTRICT |
| Tax Lot | 116 |
Interior Features
| Interior Amenities | Attic,Bar,Bathroom - Walk-In Shower,Breakfast Area,Carpet,Crown Moldings,Dining Area,Family Room Off Kitchen,Kitchen - Gourmet,Kitchen - Island,Kitchen - Table Space,Pantry,Primary Bath(s),Recessed L |
|---|---|
| Heating Fuel | Natural Gas |
| Basement | Fully Finished,Improved,Interior Access,Outside Entrance,Rear Entrance |
| Flooring | Hardwood,Laminated,Ceramic Tile,Carpet |
| Total Fireplaces | 1 |
| Hot Water | Natural Gas |
| Basement (Y/N) | Yes |
| Heating Y/N | Yes |
| Fireplace Y/N | Yes |
| Above Grade Finished Area | 3618 |
| Half Baths | 1 |
| Central Air Y/N | Yes |
| Total Bedrooms | 5 |
| Below Grade Finished Area | 1734 |
| Below Grade Finished Area Unit Type | Square Feet |
| LivingAreaSource | Estimated |
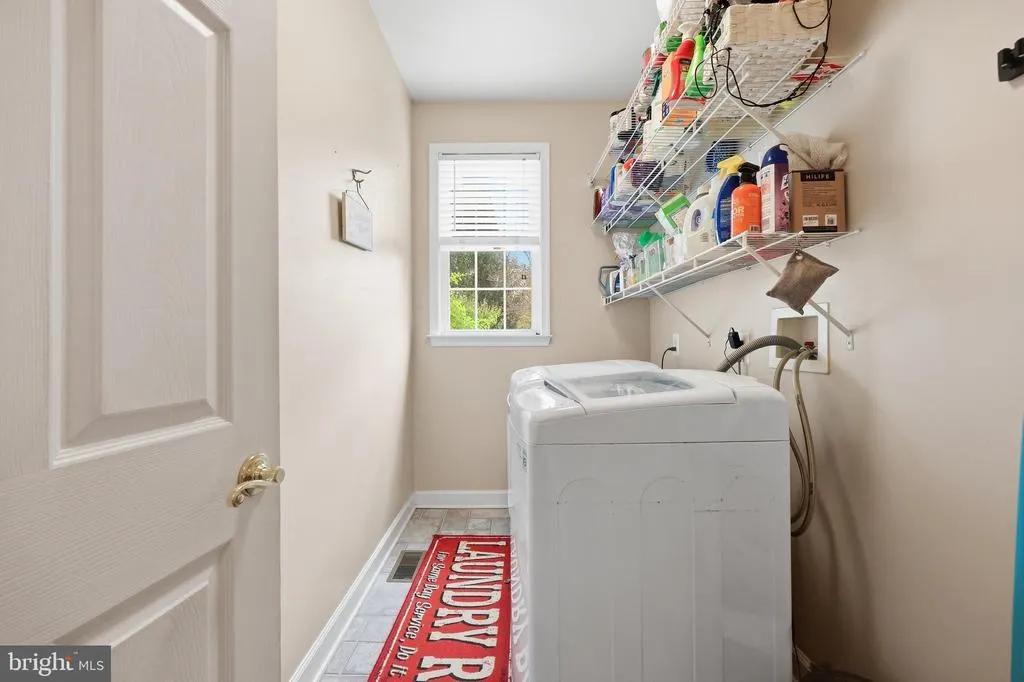
| Laundry Type | Main Floor,Basement |
| Below Grade Finished Area Source | Estimated |
| Bedrooms Count All Lower Levels | 1 |
| Bedrooms Count All Upper Levels | 4 |
| Bedrooms Count Lower Level 1 | 1 |
| Bedrooms Count Upper Level 1 | 4 |
| Bathrooms Half Main Level | 1 |
| Bathrooms Full Upper Level 1 | 2 |
| Bathrooms Full Lower Level 1 | 1 |
| Bathrooms Full All Upper Levels | 2 |
| Bathrooms Full All Lower Levels | 1 |
| Bathrooms Count Upper Level 1 | 2.00 |
| Bathrooms Count Lower Level 1 | 1.00 |
| Bathrooms Count All Upper Levels | 2 |
| Bathrooms Count All Lower Levels | 1 |
| Above Grade Finished Area Source | Assessor |
| Above Grade Finished Area Unit Type | Square Feet |
| Total Baths | 4 |
Exterior Features
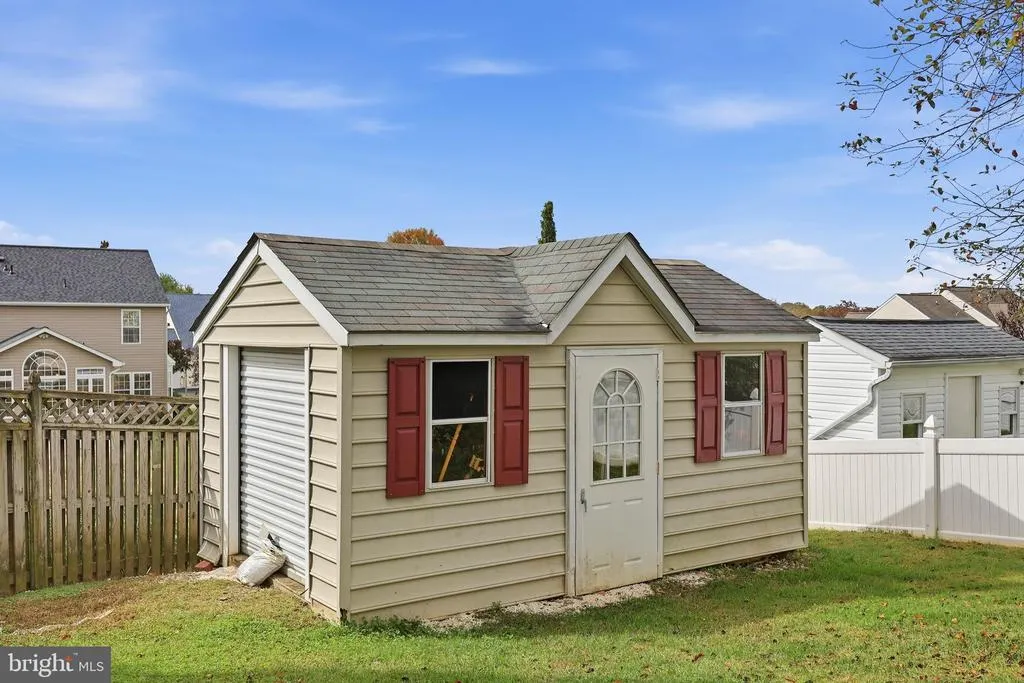
| Exterior Amenities | Hot Tub,Outbuilding(s),Extensive Hardscape |
|---|---|
| Pool | Yes - Personal |
| Fencing | Fully,Vinyl |
| Parking Features | Asphalt Driveway |
| Lot Features | Backs - Open Common Area |
| Water Source | Public |
| Inclusions | See dislcosures |
| Total Parking Spaces | 2 |
| Garage Features | Garage - Front Entry |
| Type of Parking | Attached Garage,Driveway |
| Land Use Code | R |
| Foundation Details | Other |
| Water View Y/N | No |
| Lot Size Acres | 0.42 |
| Lot Size Source | Assessor |
| Waterfront Y/N | No |
| Land Assessed Value | 180000.00 |
| Navigable Water Y/N | No |
| Water Oriented Y/N | No |
| # of Attached Garage Spaces | 2 |
Amenities
- Foreclosure
- Views
- Short Sale
- New Construction
- Adult 55+
- Lease To Own
- No HOA Fees
- Furnished
- Primary On Main
- Air Conditioning
- Seller Finance
- Green
- Fixer Upper
- Horse
- Golf
- Fireplace
- Deck
- Garage
- Basement
- Pool
Property vs Single Family Average in 21104
Price
Taxes
Year Built
Visits
 © BRIGHT, All Rights Reserved
