
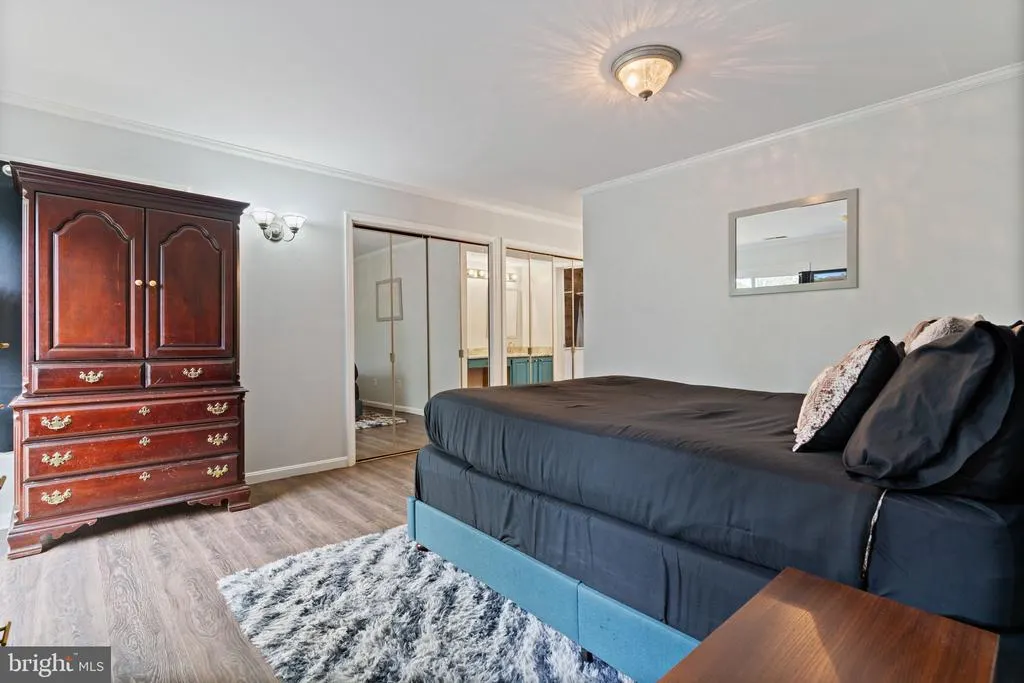
Price Reduction - Views - Primary on Main
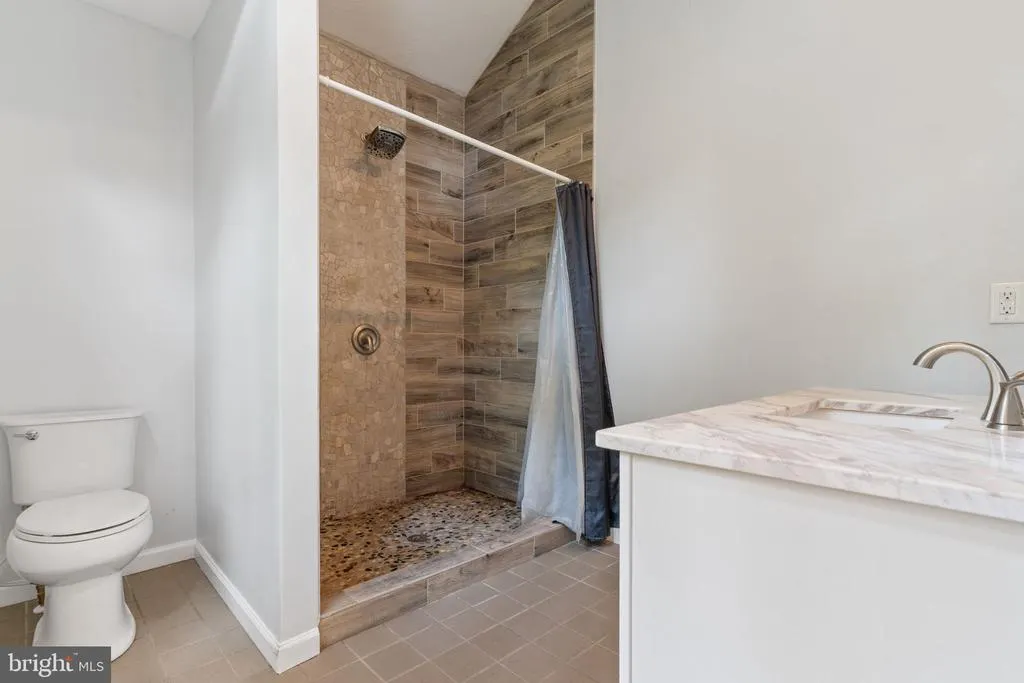
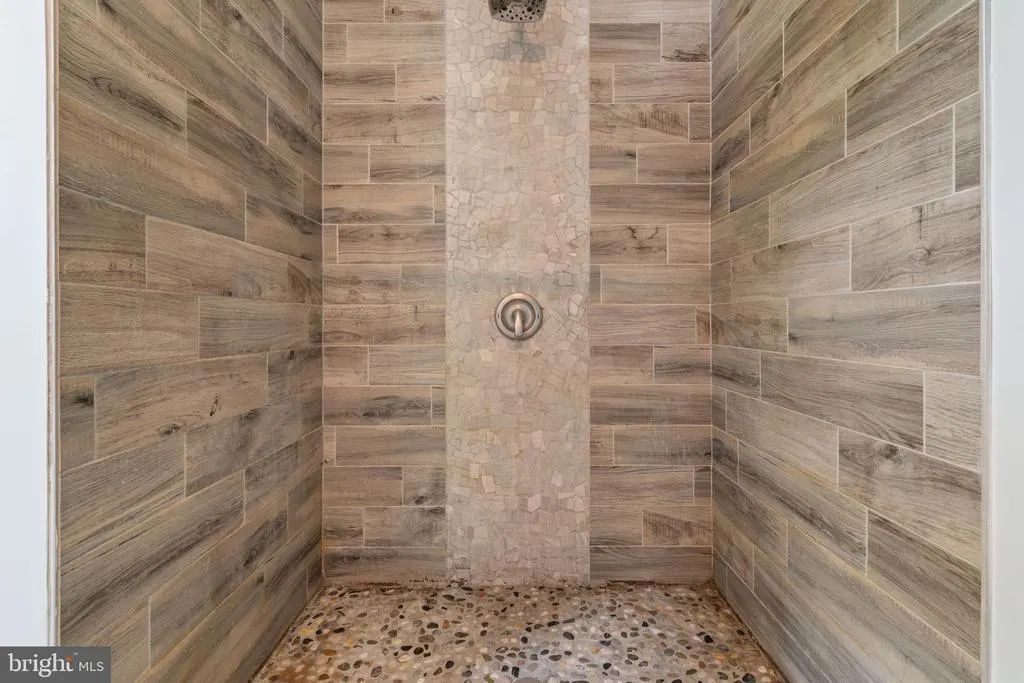
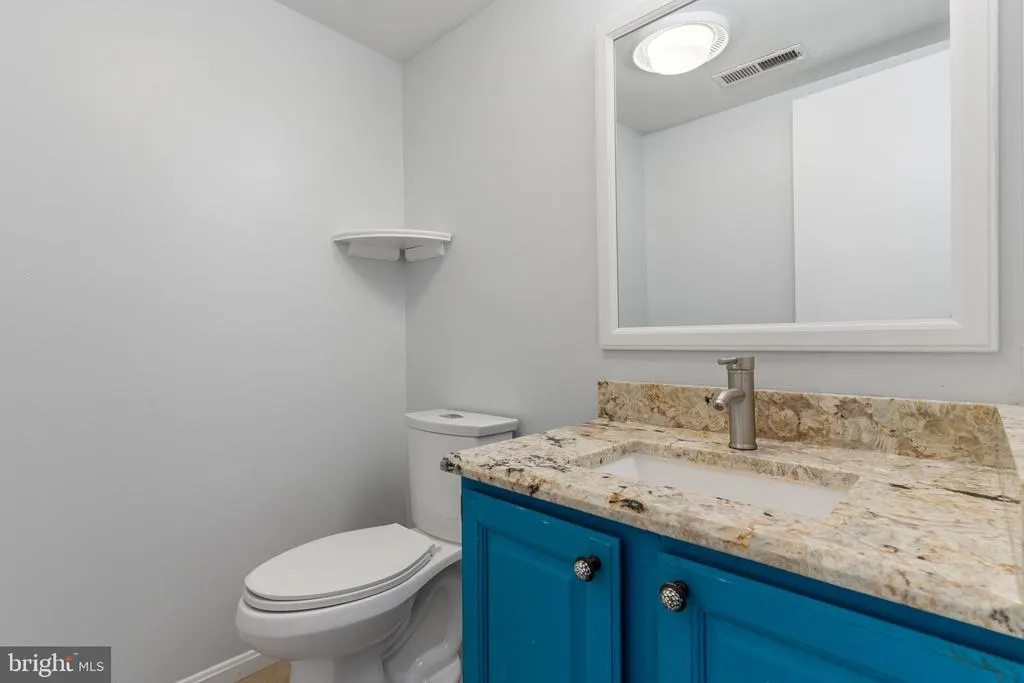
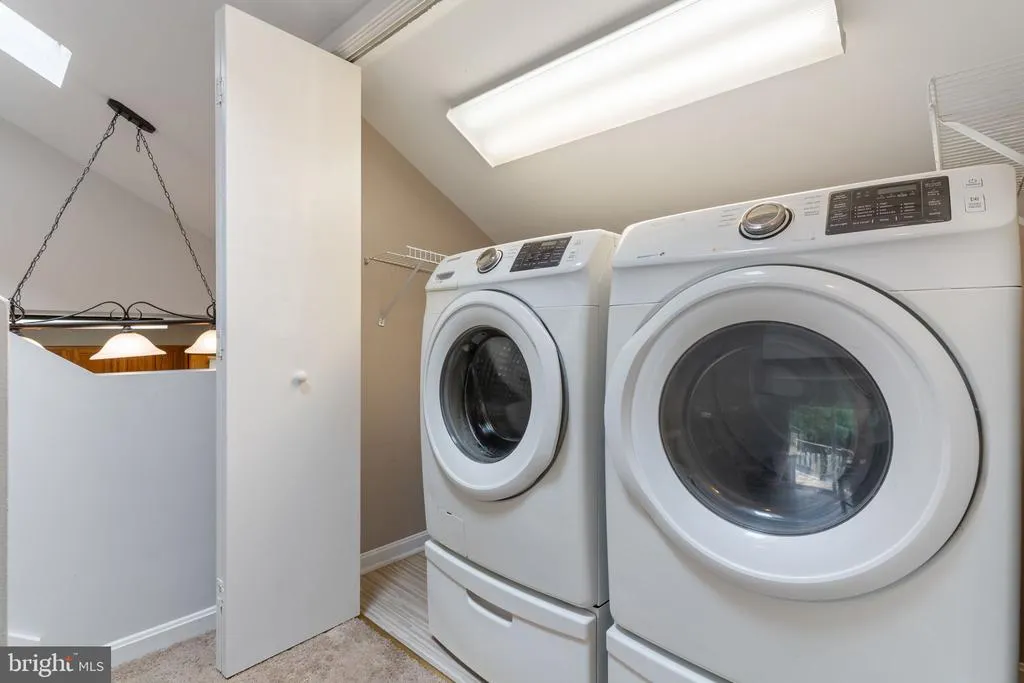



Address
13316 Trenton Avenue, Lusby, MD
Price
$ 425,000
Property Attributes
- MLS#MDCA2030814
- TypeSingle Family
- Listing Status ACTIVE
- CountyCALVERT
- CityLusby
- NeighborhoodRousby Hall Woods
- Zip20657
- StyleContemporary
- Year Built1991
- Taxes$ 3609
- Price$ 425,000
- Bedrooms3
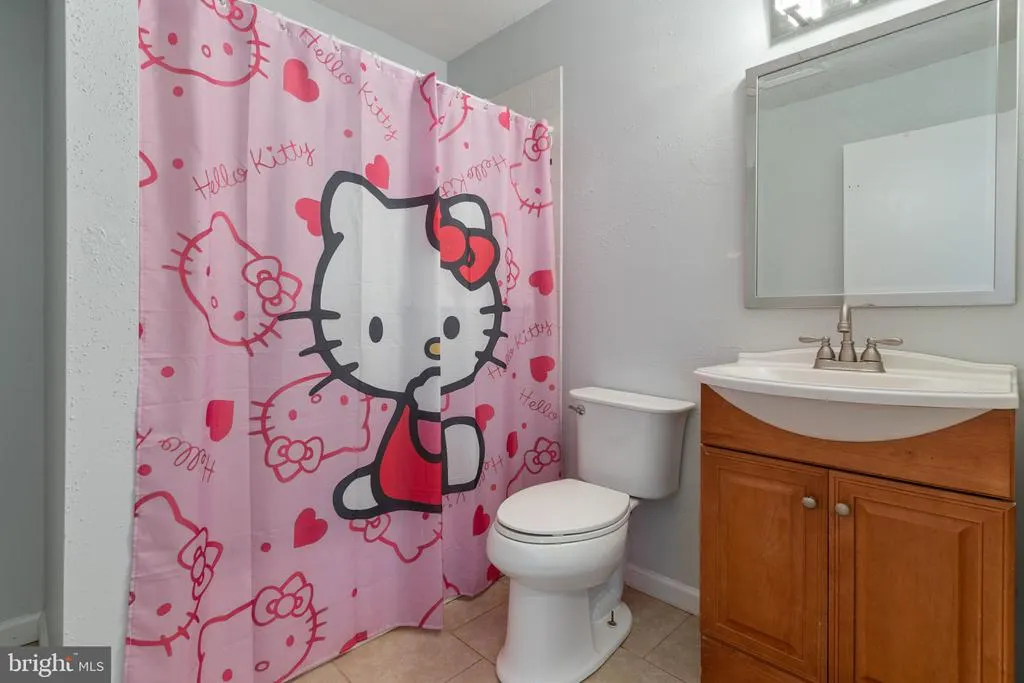
- Full Bathrooms2
- Half Bathrooms1
- Sqr Footage1646
- Lot Size0.14 Acres
Data Source:
Bright MLS
Property Description
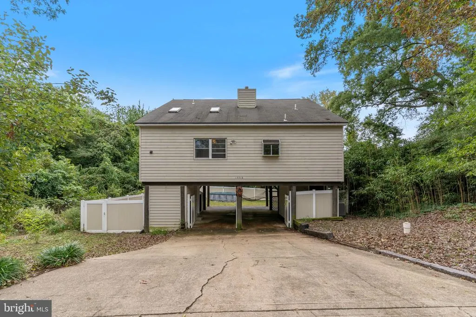
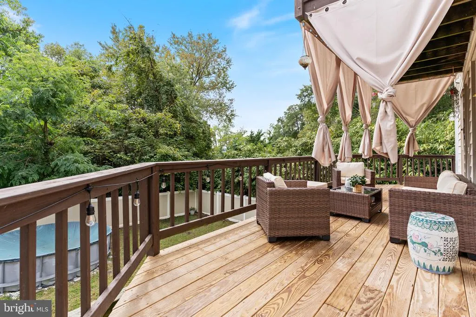
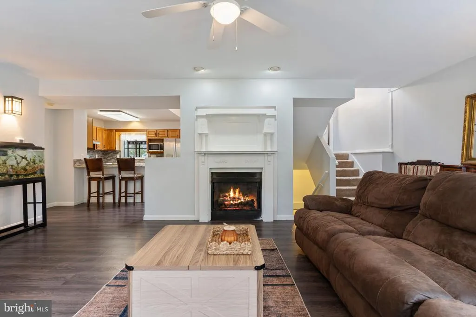
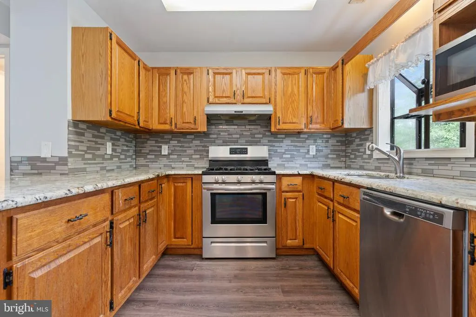
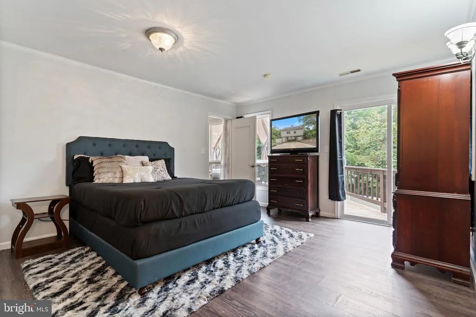
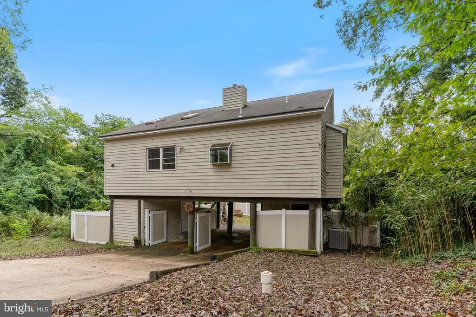
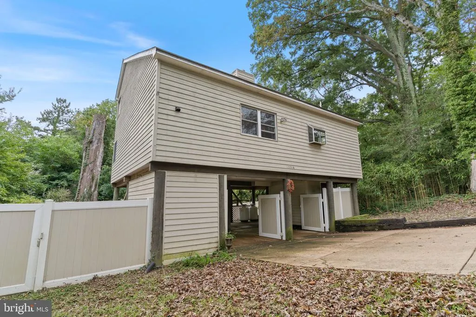
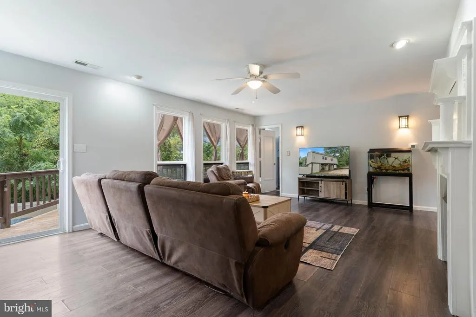
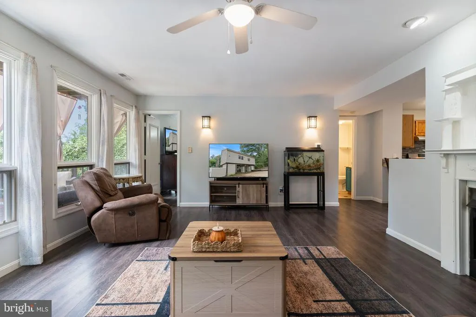
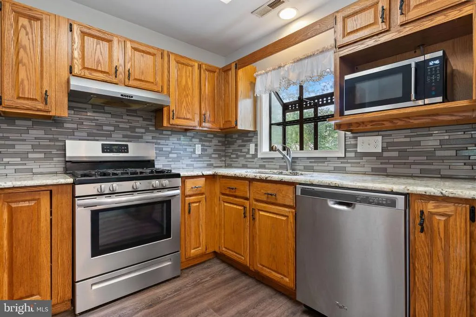
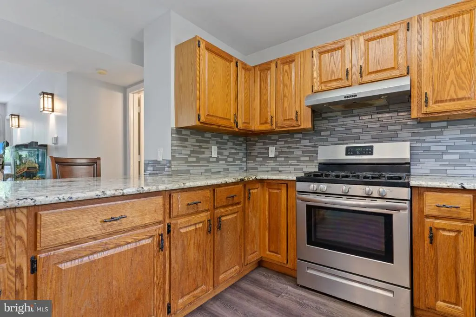
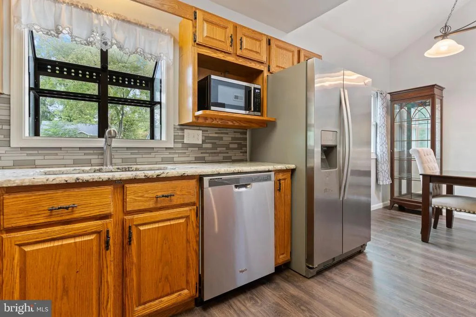
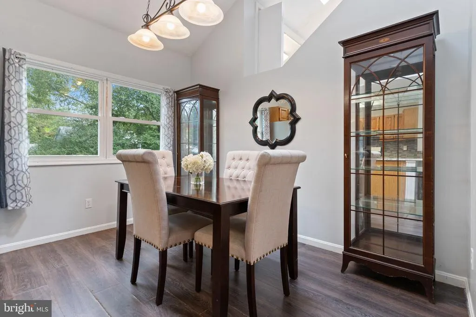
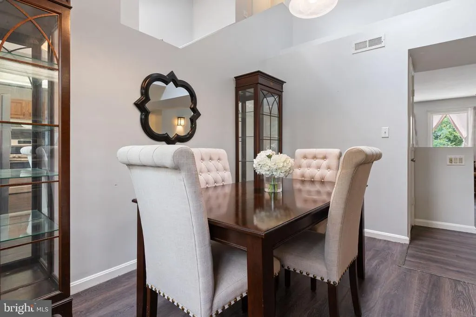
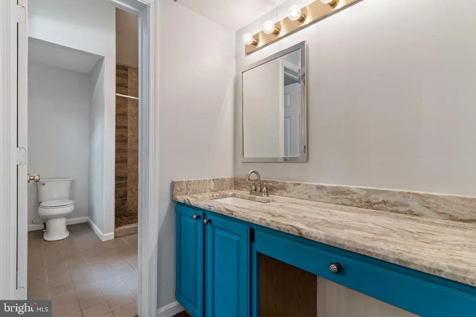
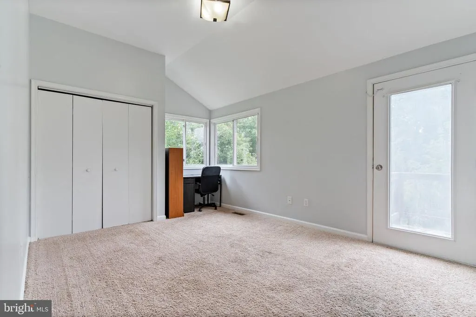
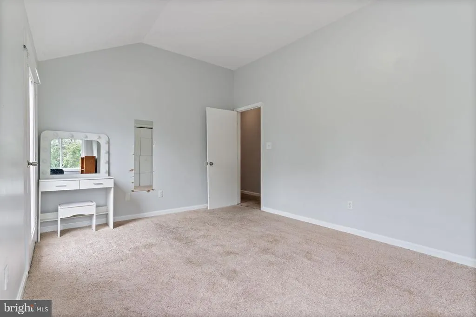
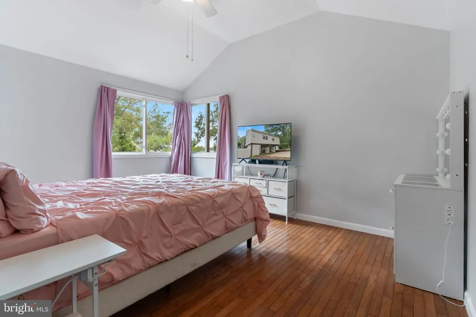
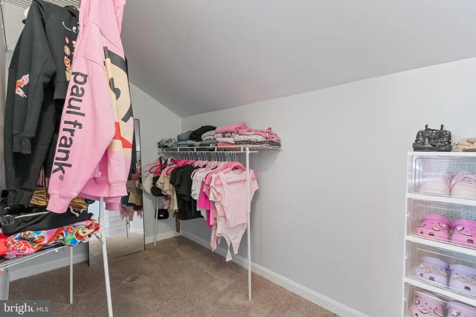
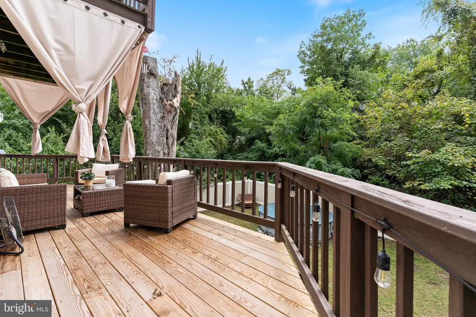
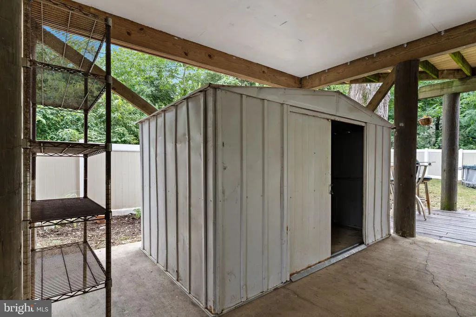
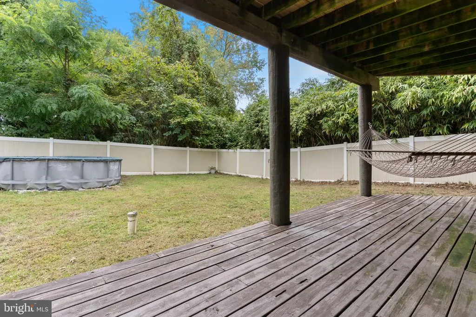
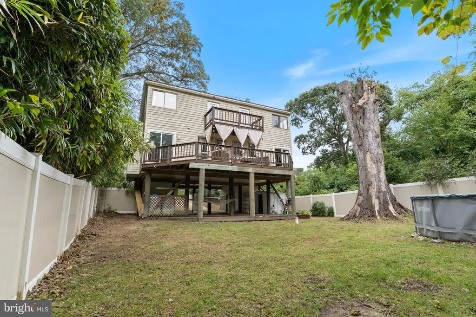
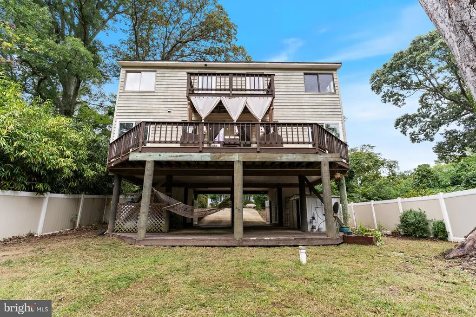
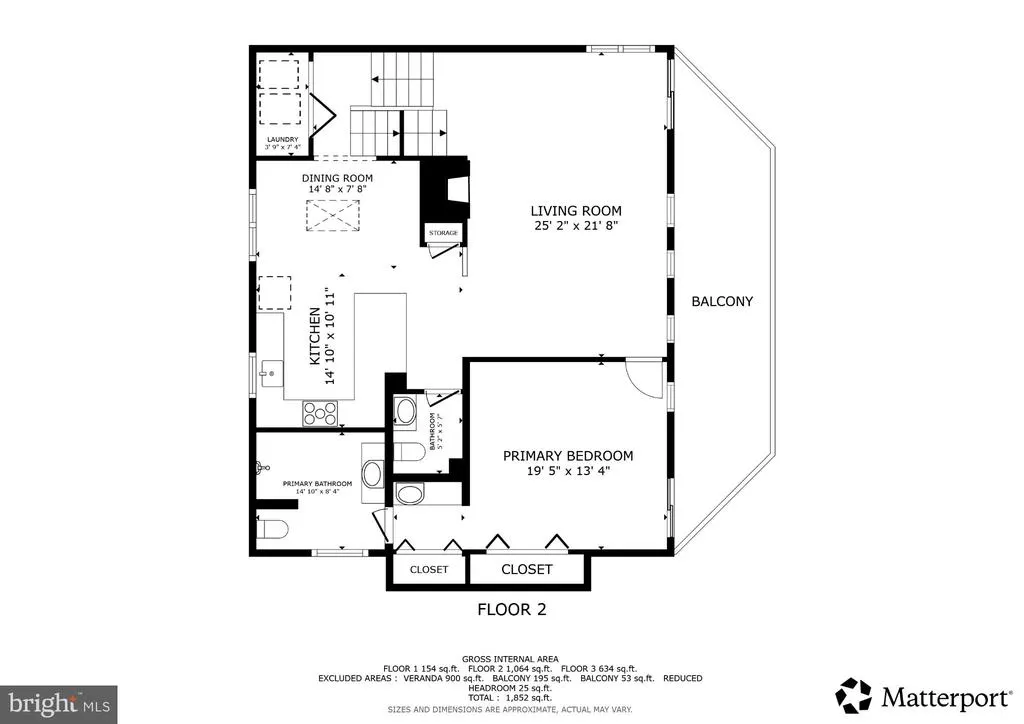
A little privacy, a little personality, and seasonal views of the Patuxent River! Tucked into the established Rousby Hall Woods community in Lusby, this distinctive contemporary home offers a refreshing alternative to the ordinary, with inviting living spaces, beautiful natural surroundings, and a peaceful setting to call home. One of the home's most charming features is the private bedroom-level balcony, where you can start your morning with coffee, enjoy the fresh air, and catch seasonal glimpses of the Patuxent River. Inside, the contemporary design offers an appealing blend of character and functionality, with comfortable spaces for everyday living, entertaining, and relaxing. Updated appliances add convenience, while the home's unique architecture provides a welcome departure from traditional floor plans. Step outside to enjoy mature landscaping, a fenced yard, and a private outdoor setting that's perfect for unwinding, gardening, or simply enjoying a little breathing room. Beyond the property, you'll appreciate the Southern Maryland lifestyle, with the waterfront restaurants, marinas, and local attractions of Solomons Island nearby. Outdoor enthusiasts can explore the scenic trails, beaches, and fossil-hunting opportunities at Calvert Cliffs State Park and Flag Ponds Nature Park. Whether you're drawn to the contemporary design, the peaceful surroundings, or the opportunity to enjoy life near the water, this home offers something a little different. Come experience it for yourself!
| Elementary School | Middle School | High School |
|---|---|---|
| Dowell Elementary School | Mill Creek Middle School | Patuxent High School |
| Price History | |
|---|---|
| 10/1/2026 | Listed $450,000 |
| 11/2/2026 | 6$425,000 |
General Features
| Living Area | 1646 |
|---|---|
| Sewer | Septic Exists |
| Heating | Other |
| Cooling | Central A/C |
| Possession | Negotiable,Settlement |
| Zoning | R |
| Architectural Style | Contemporary |
| Construction Materials | Frame |
| School District | CALVERT COUNTY PUBLIC SCHOOLS |
| Year Built | 1991 |
| Levels | 2 |
| Tax Year | 2026 |
| Ownership | Fee Simple |
| Cool Fuel | Electric |
| Accessibility | None |
| County | CALVERT |
| New Construction | No |
| Property Type | Residential |
| HOA | No |
| Subdivision Name | ROUSBY HALL WOODS |
| Garage Y/N | No |
| Water Access Y/N | Yes |
| Other Structures | Above Grade,Below Grade |
| Full Baths | 2 |
| Status | ACTIVE |
| Directions | Please use Google Maps. |
| City | LUSBY |
| Body of Water | Patuxent |
| Senior Community Y/N | No |
| Lot Size Units | Square Feet |
| Lot Size Square Feet | 6250.00 |
| Tax Assessed Value | 296500.0 |
| Tax Annual Amount | 3609.0 |
| Home Warranty Y/N | No |
| Structure Type | Detached |
| Condo/Coop Association fee Y/N | No |
| Bathrooms Count Main Level | 1.00 |
| Price Per Sq Ft Total AG | 258.2 |
| Additional Parcels Y/N | No |
| Vacation Rental Y/N | No |
| Virtual Tour | https://www.youtube.com/watch?v=CghX3Lnc6iQ |
| Total SQFT | 1646 |
| Standard Status | Active |
| Year Built Source | Assessor |
| Legal Subdivision | ROUSBY HALL |
| Tax Lot | 91 |
| Association Recreation Fee | No |
Interior Features
| Heating Fuel | Propane - Owned |
|---|---|
| Total Fireplaces | 1 |
| Hot Water | Electric |
| Basement (Y/N) | No |
| Heating Y/N | Yes |
| Fireplace Y/N | Yes |
| Above Grade Finished Area | 1646 |
| Half Baths | 1 |
| Central Air Y/N | Yes |
| Total Bedrooms | 3 |
| Main Level Bedrooms | 1 |
| Below Grade Finished Area Unit Type | Square Feet |
| LivingAreaSource | Assessor |
| Below Grade Unfin Area Units | Square Feet |
| Below Grade Unfin SQFT Source | Assessor |
| Below Grade Finished Area Source | Assessor |
| Bedrooms Count All Upper Levels | 2 |
| Bedrooms Count Upper Level 1 | 2 |
| Bathrooms Half Main Level | 1 |
| Bathrooms Full Upper Level 1 | 2 |
| Bathrooms Full All Upper Levels | 2 |
| Bathrooms Count Upper Level 1 | 2.00 |
| Bathrooms Count All Upper Levels | 2 |
| Above Grade Finished Area Source | Assessor |
| Above Grade Finished Area Unit Type | Square Feet |
| Total Baths | 3 |
Exterior Features
| Pool | No Pool |
|---|---|
| Water Source | Well |
| Total Parking Spaces | 1 |
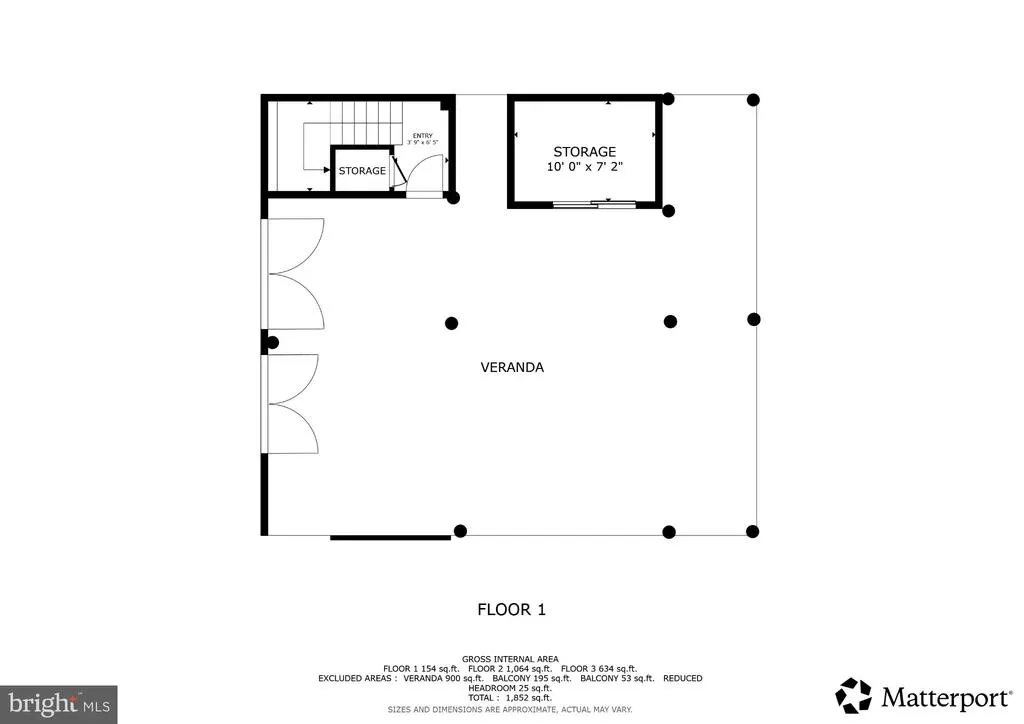
| Type of Parking | Driveway,Attached Carport |
| Land Use Code | 010 |
| Foundation Details | Block |
| Water View Y/N | No |
| Lot Size Acres | 0.14 |
| Water Body Type | River |
| Lot Size Source | Assessor |
| Waterfront Y/N | No |
| Horse Y/N | No |
| Land Assessed Value | 93500.00 |
| Navigable Water Y/N | Yes |
| Water Oriented Y/N | Yes |
| # of Attached Carport Spaces | 1 |
Amenities
- Foreclosure
- Views
- Short Sale
- New Construction
- Adult 55+
- Lease To Own
- No HOA Fees
- Furnished
- Primary On Main
- Air Conditioning
- Seller Finance
- Green
- Fixer Upper
- Horse
- Golf
- Fireplace
- Deck
- Garage
- Basement
- Pool
Property vs Single Family Average in 20657
Price
Taxes
Year Built
Visits
 © BRIGHT, All Rights Reserved
