
Views - Golf Course
Address
920 St Martins Loop, Severna Park, MD
Price
$ 865,000
Property Attributes
- MLS#MDAA2157728
- TypeSingle Family
- Listing Status ACTIVE
- CountyANNE ARUNDEL
- CitySeverna Park
- NeighborhoodSevern Acres
- Zip21146
- StyleColonial
- Year Built2016
- Taxes$ 8326
- Price$ 865,000
- Bedrooms5
- Full Bathrooms5
- Half Bathrooms0
- Sqr Footage4232
- Lot Size0.1 Acres
Data Source:
Bright MLS
Property Description
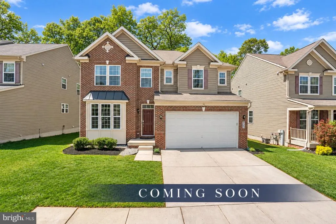
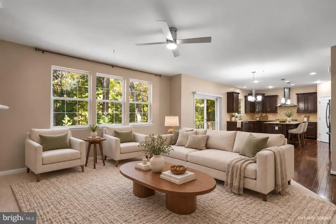
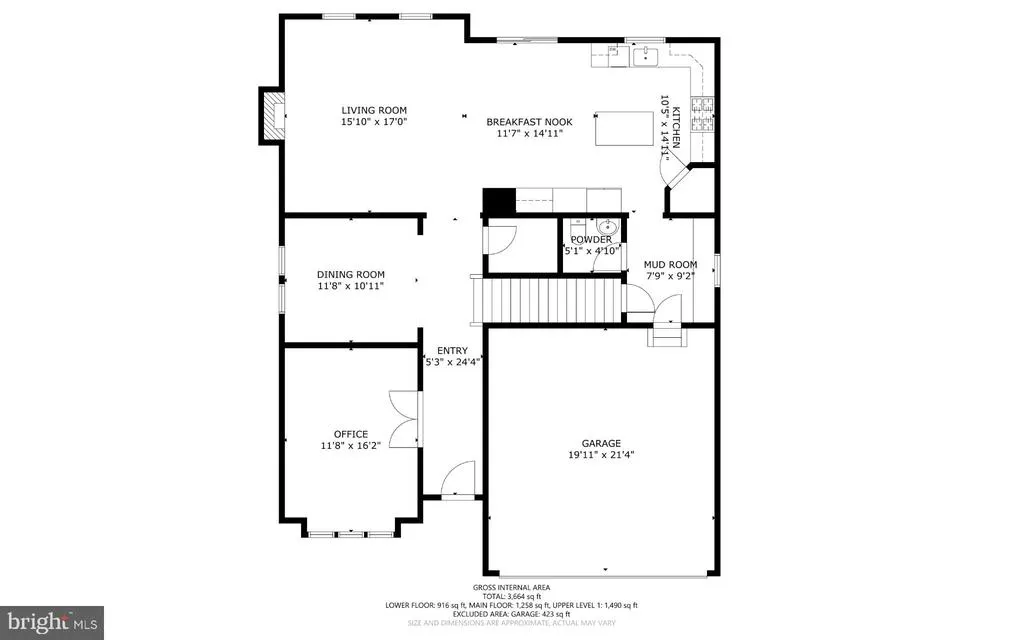
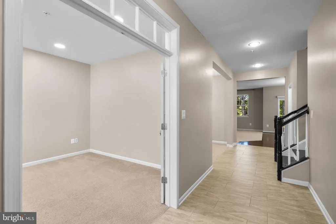
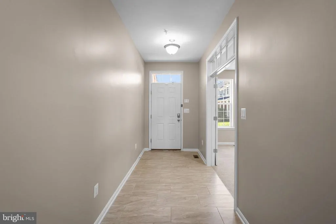
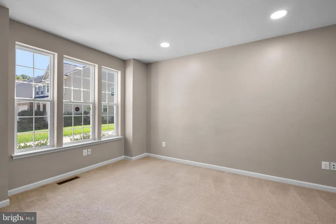
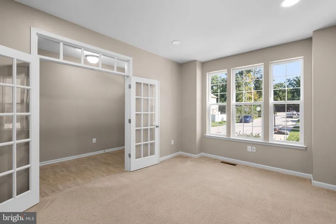
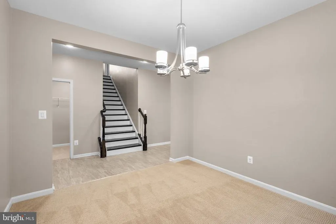
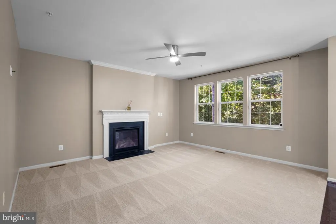
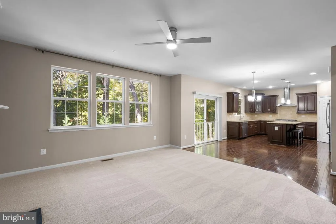
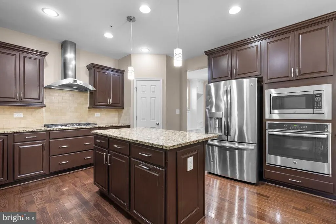
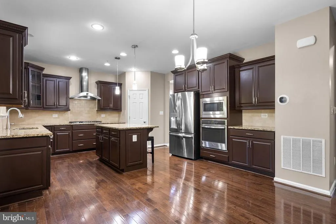
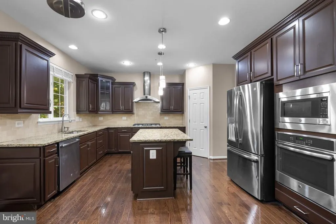
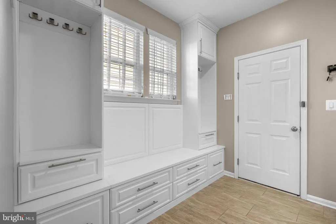
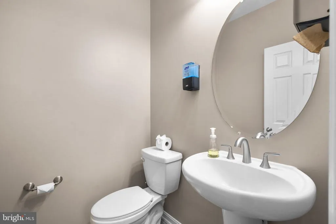
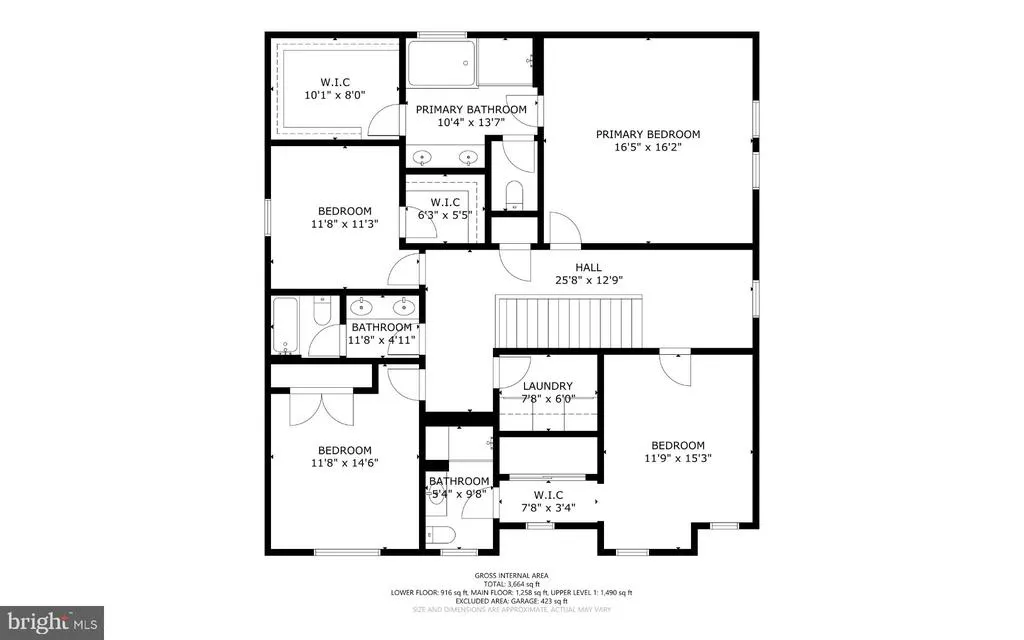
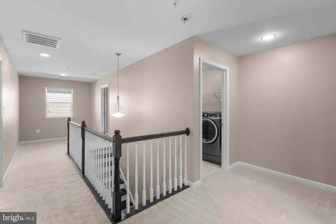
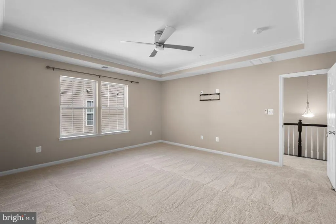
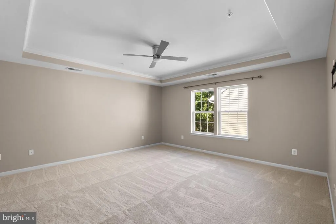
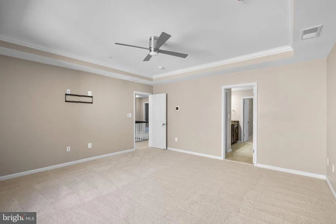
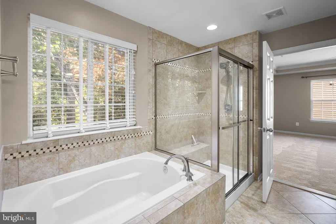
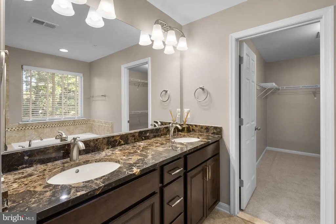
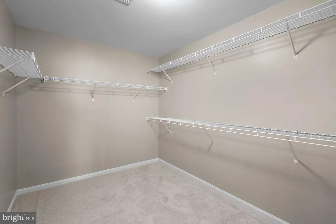
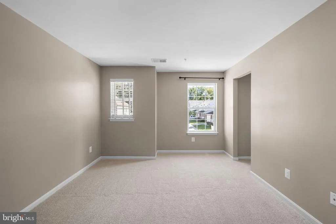
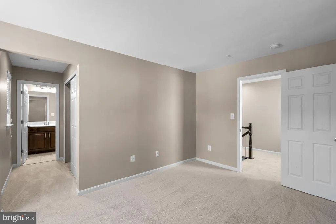
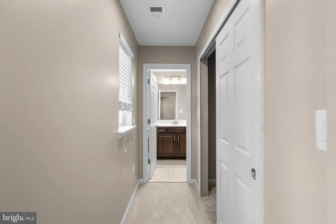
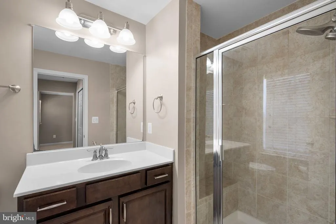
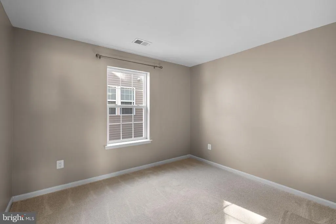
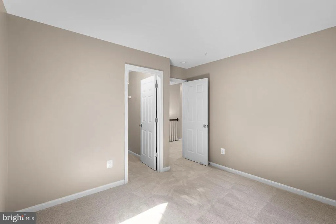
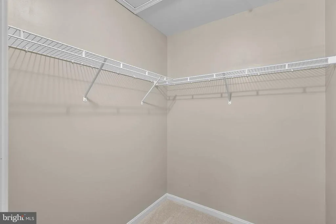
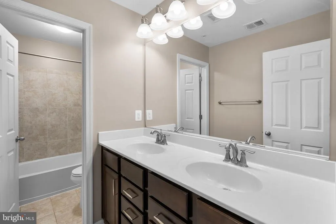
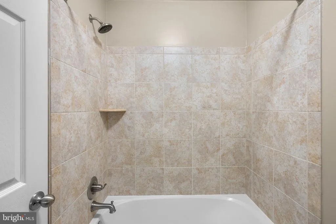
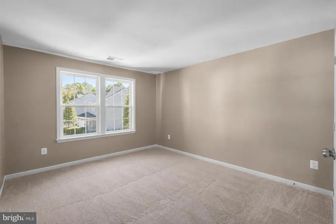
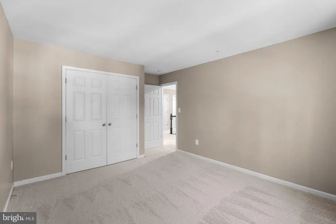
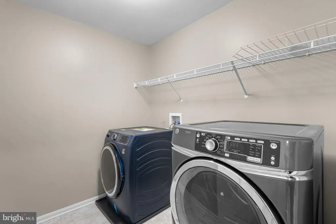
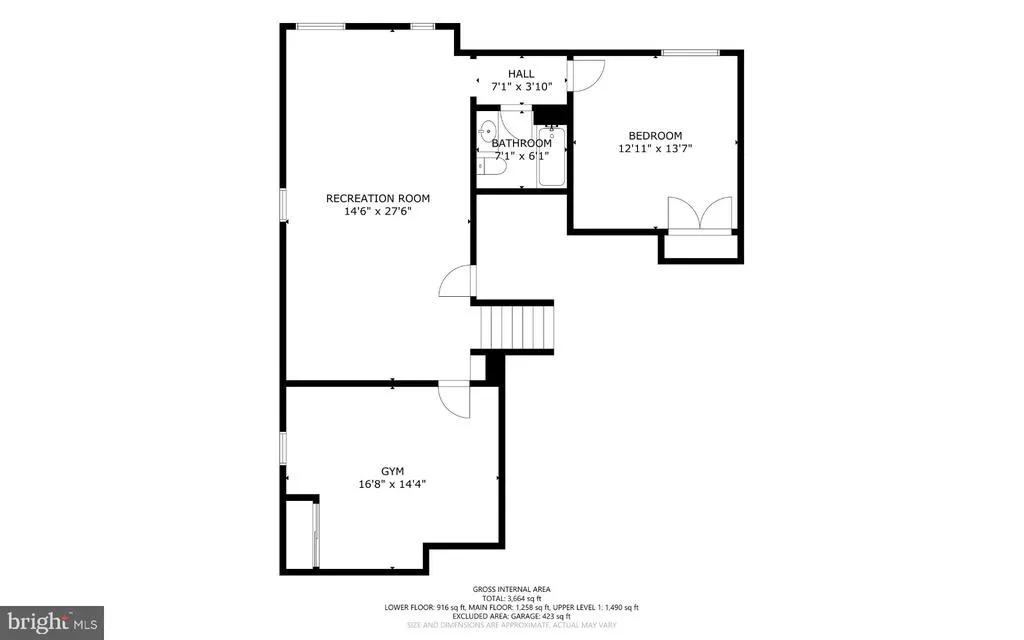
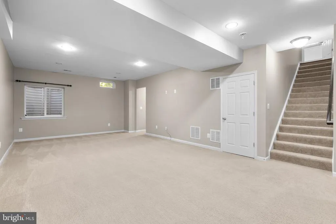
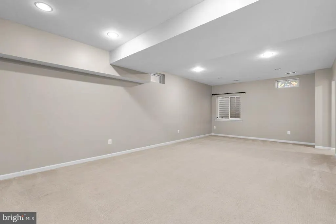
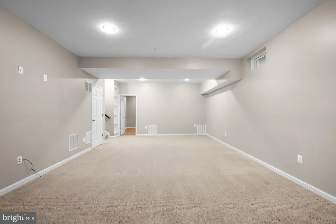
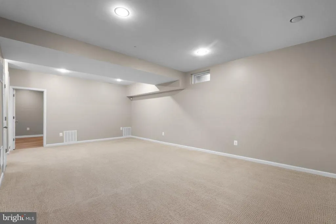
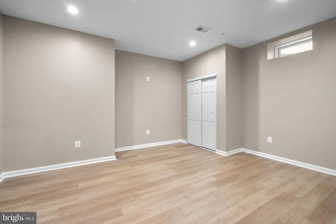
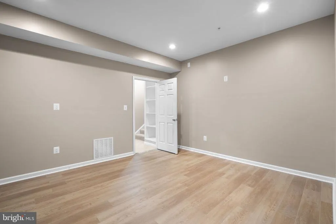
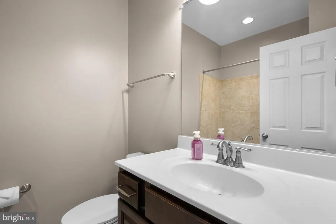
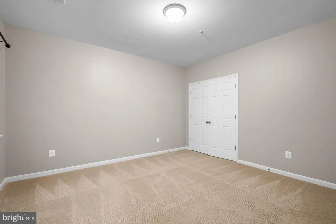
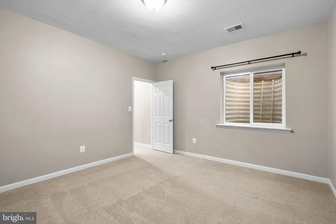
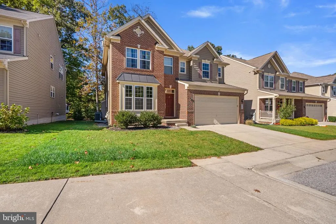
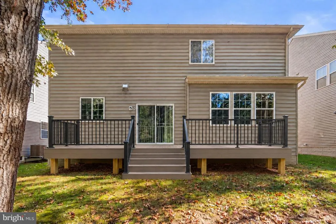
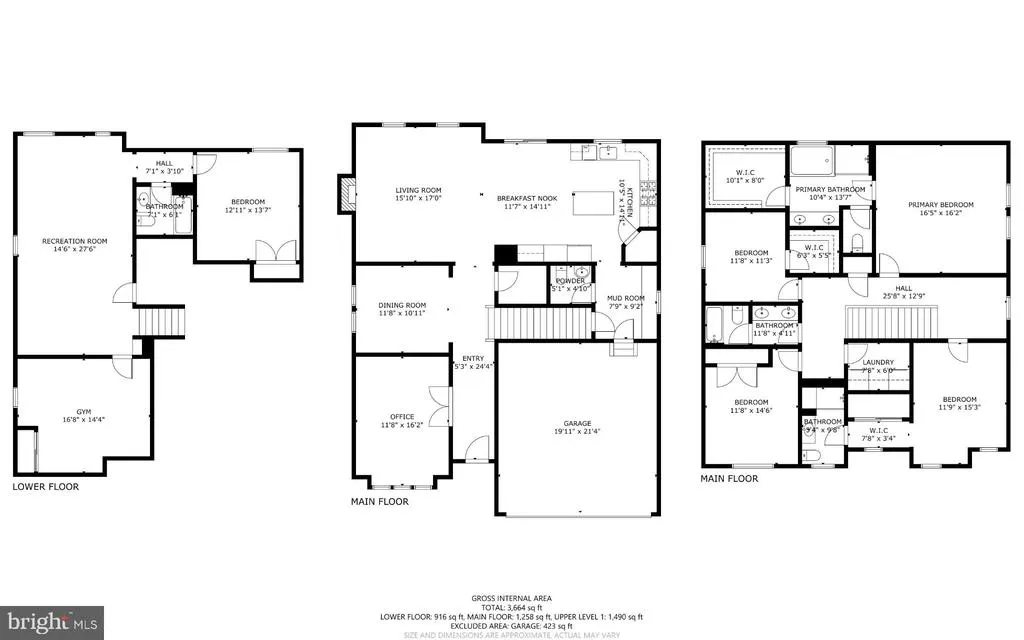
NEW COMPOSITE DECK 2026 | FRESHLY PAINTED 2026 | NEW CARPET 2026 | Welcome to 920 Saint Martins Loop; a refreshed, beautifully maintained and presented home ready for its next chapter in the heart of Severna Park. Built in 2016, this five-bedroom, four-and-a-half-bath home offers something especially appealing: generous space where you want it, without a floor plan that feels overwhelming. The main level brings people together around a chefs kitchen with stainless steel appliances, a gas cooktop, granite countertops, a large island, a walk-in pantry, and cabinetry finished with decorative moulding. The adjoining gathering spaces make everyday living and entertaining feel easy, while a private home office with French doors gives you a quiet place to focus. Just inside the garage, a dedicated transition area with cubbies and hooks keeps coats, sports gear, and daily essentials organized. Upstairs, spacious bedrooms and conveniently located laundry make the layout work as well as it looks. The finished lower level is what truly sets this home apart. In addition to a recreation area and home gym, it includes a true fifth bedroom and full bathroom. Welcome overnight guests, create a separate space for extended stays, or adapt the rooms as your needs change. A two-car front-load garage adds everyday convenience and storage. The new composite deck extends the living space outdoors, with room to dine, host, or simply enjoy some fresh air. The home sits in a neighborhood with a welcoming community feel, on a loop reached from a non-through street. And then there is Severna Park. Oak Hill Elementary School and Severna Park High School are within walking distance, putting school events and local traditions close to home. Chartwell Golf & Country Club is just moments away, while Severna Park Yacht Basin and its Boat Club are also within 1.2 miles. Local swim clubs offer even more ways to spend the summers and connect with the community. Freshly updated and exceptionally versatile, 920 Saint Martins Loop pairs the spaces todays buyers want with a location that makes Severna Park such a compelling place to call home.
| Elementary School | Middle School | High School |
|---|---|---|
| Oak Hill Elementary School | Severna Park Middle School | Severna Park High School |
| Price History | |
|---|---|
| 9/23/2026 | Listed $865,000 |
General Features
| Living Area | 4232 |
|---|---|
| Sewer | Public Sewer |
| Heating | Central |
| Cooling | Ceiling Fan(s),Central A/C,Programmable Thermostat |
| Possession | Immediate |
| Roof | Architectural Shingle |
| Appliances | Built-In Microwave,Dishwasher,Disposal,Dryer,Washer,Exhaust Fan,Cooktop,Oven - Wall,Range Hood,Refrigerator,Six Burner Stove,Stainless Steel Appliances,Water Heater |
| Zoning | R5 |
| HOA Fee | 75.00 |
| Garage Spaces | 2.00 |
| Association Fee Includes | Common Area Maintenance,Management |
| Patio/Porch Features | Deck(s) |
| Architectural Style | Colonial |
| Security Features | Carbon Monoxide Detector(s),Smoke Detector,Sprinkler System - Indoor |
| Construction Materials | Brick,Vinyl Siding |
| School District | ANNE ARUNDEL COUNTY PUBLIC SCHOOLS |
| Year Built | 2016 |
| Electric | 200+ Amp Service |
| View | Garden/Lawn |
| Levels | 2 |
| Tax Year | 2026 |
| Ownership | Fee Simple |
| Cool Fuel | Electric |
| Accessibility | None |
| Assoc Fee Paid Per | Monthly |
| County | ANNE ARUNDEL |
| New Construction | No |
| Property Type | Residential |
| HOA | Yes |
| Subdivision Name | SEVERN ACRES |
| Facing Direction | Southeast |
| Garage Y/N | Yes |
| Water Access Y/N | No |
| Other Structures | Above Grade,Below Grade |
| Total Rooms | 16 |
| Full Baths | 5 |
| Status | ACTIVE |
| Directions | Apple Maps,Google Maps,or Waze GPS will take you directly to this home. Please feel free to park in driveway during showings. |
| City | SEVERNA PARK |
| Body of Water | Severn River |
| Disclosures | Prop Disclaimer,Subject to Condo/HOA Docs |
| Senior Community Y/N | No |
| Lot Size Units | Square Feet |
| Lot Size Square Feet | 4320.03 |
| Tax Assessed Value | 727467.0 |
| Tax Annual Amount | 8326.0 |
| Home Warranty Y/N | No |
| Structure Type | Detached |
| Condo/Coop Association fee Y/N | No |
| Bathrooms Full Main Level | 1 |
| Bathrooms Count Main Level | 1.00 |
| Above Grade Unfin SQFT | 423 |
| Price Per Sq Ft Total AG | 291.84 |
| Acceptable Financing | Cash,Conventional,FHA,Private,VA |
| Vacation Rental Y/N | No |
| Total SQFT | 4755 |
| Location Type | Suburban |
| Standard Status | Active |
| Year Built Source | Estimated |
| Association Recreation Fee | No |
Interior Features
| Interior Amenities | Bathroom - Soaking Tub,Bathroom - Stall Shower,Bathroom - Tub Shower,Bathroom - Walk-In Shower,Breakfast Area,Carpet,Ceiling Fan(s),Dining Area,Floor Plan - Traditional,Formal/Separate Dining Room,Ki |
|---|---|
| Heating Fuel | Natural Gas |
| Basement | Improved,Poured Concrete,Windows |
| Flooring | Carpet,Ceramic Tile,Wood |
| Total Fireplaces | 1 |
| Fireplace Features | Gas/Propane |
| Hot Water | 60+ Gallon Tank,Natural Gas |
| Basement (Y/N) | Yes |
| Heating Y/N | Yes |
| Window Features | Double Pane |
| Fireplace Y/N | Yes |
| Above Grade Finished Area | 2964 |
| Central Air Y/N | Yes |
| Total Bedrooms | 5 |
| Below Grade Finished Area | 1268 |
| Below Grade Finished Area Unit Type | Square Feet |
| LivingAreaSource | Estimated |
| Laundry Type | Upper Floor |
| Below Grade Unfin Area Units | Square Feet |
| Below Grade Unfin SQFT | 100 |
| Below Grade Unfin SQFT Source | Estimated |
| Below Grade Finished Area Source | Estimated |
| Bedrooms Count All Lower Levels | 1 |
| Bedrooms Count All Upper Levels | 4 |
| Bedrooms Count Lower Level 1 | 1 |
| Bedrooms Count Upper Level 1 | 4 |
| Bathrooms Full Upper Level 1 | 3 |
| Bathrooms Full Lower Level 1 | 1 |
| Bathrooms Full All Upper Levels | 3 |
| Bathrooms Full All Lower Levels | 1 |
| Bathrooms Count Upper Level 1 | 3.00 |
| Bathrooms Count Lower Level 1 | 1.00 |
| Bathrooms Count All Upper Levels | 3 |
| Bathrooms Count All Lower Levels | 1 |
| Above Grade Unfin Area Units | Square Feet |
| Above Grade Unfin SQFT Source | Estimated |
| Above Grade Finished Area Source | Estimated |
| Above Grade Finished Area Unit Type | Square Feet |
| Total Baths | 5 |
Exterior Features
| Exterior Amenities | Exterior Lighting,Play Area,Sidewalks |
|---|---|
| Pool | No Pool |
| Parking Features | Concrete Driveway |
| Lot Features | Backs to Trees,Landscaping,Private |
| Water Source | Public |
| Total Parking Spaces | 4 |
| Garage Features | Garage - Front Entry,Inside Access |
| Type of Parking | Attached Garage,Driveway |
| Foundation Details | Concrete Perimeter |
| Water View Y/N | No |
| Lot Size Acres | 0.10 |
| Water Body Type | River |
| Lot Size Source | Estimated |
| Waterfront Y/N | No |
| Door Features | Insulated,Sliding Glass |
| Horse Y/N | No |
| Navigable Water Y/N | No |
| Water Oriented Y/N | Yes |
| # of Attached Garage Spaces | 2 |
Amenities
- Foreclosure
- Views
- Short Sale
- New Construction
- Adult 55+
- Lease To Own
- No HOA Fees
- Furnished
- Primary On Main
- Air Conditioning
- Seller Finance
- Green
- Fixer Upper
- Horse
- Golf
- Fireplace
- Deck
- Garage
- Basement
- Pool
Property vs Single Family Average in 21146
Price
Taxes
Year Built
Visits
 © BRIGHT, All Rights Reserved
