
Price Reduction - Primary on Main

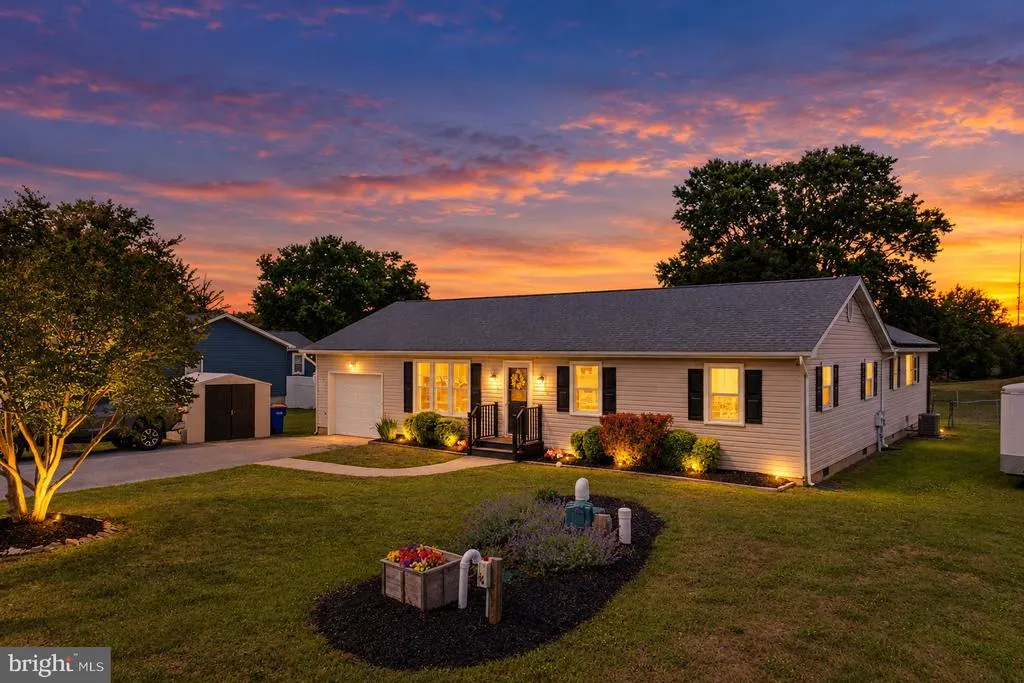
Address
28237 Dagsboro Road, Dagsboro, DE
Price
$ 334,000
Property Attributes
- MLS#DESU2113952
- TypeSingle Family
- Listing Status ACTIVE
- CountySUSSEX
- CityDagsboro
- AreaDagsboro Hundred
- Zip19939
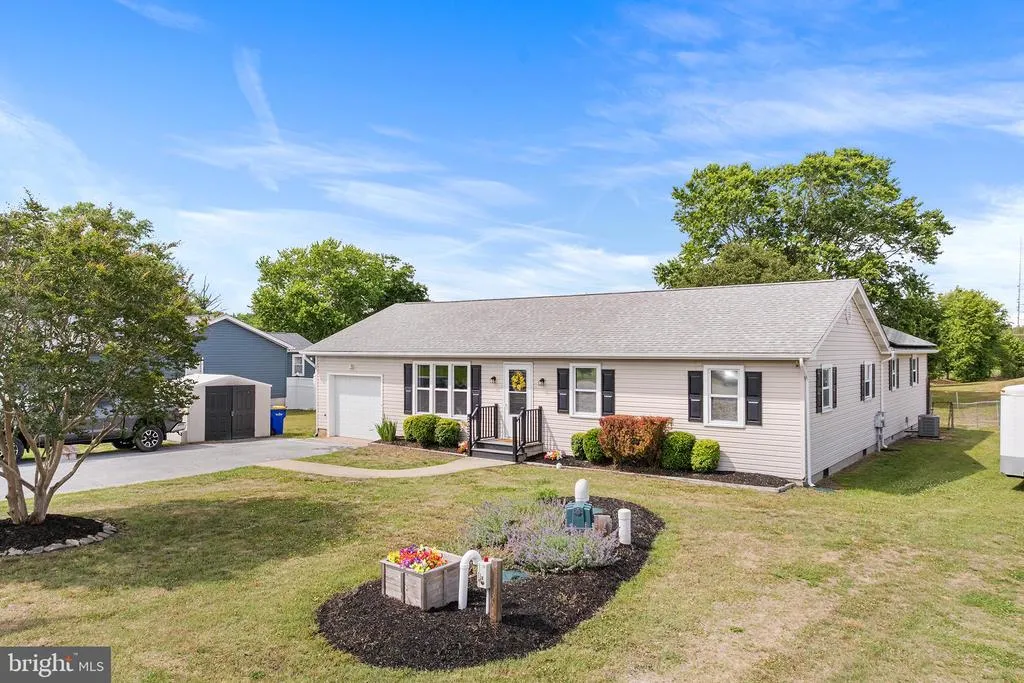
- StyleRanch/Rambler
- Year Built1974
- Taxes$ 659
- Price$ 334,000
- Bedrooms4
- Full Bathrooms2
- Half Bathrooms0
- Sqr Footage1722
- Lot Size1.4 Acres
Data Source:
Bright MLS
Property Description
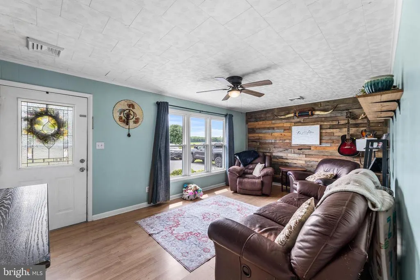
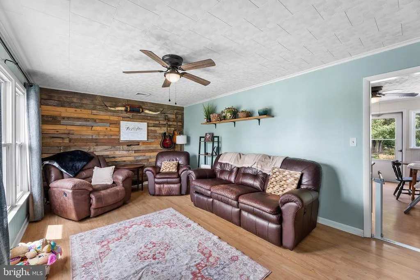
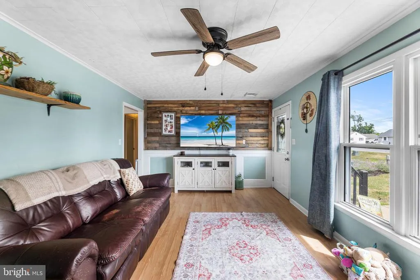
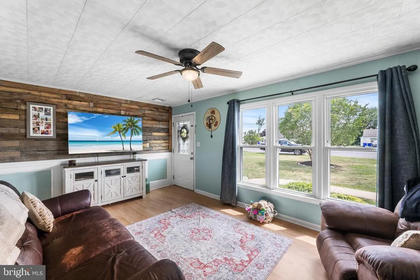
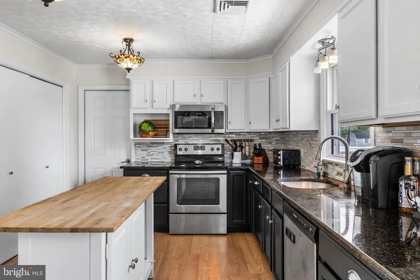
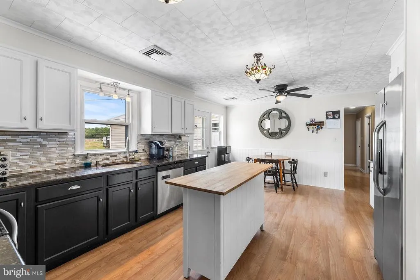
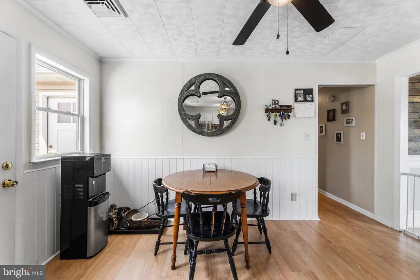
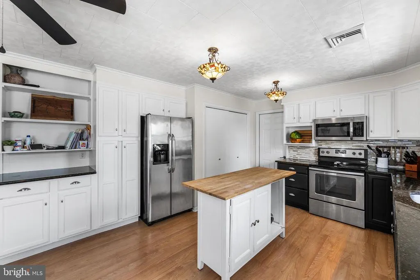
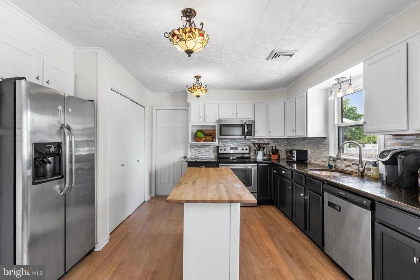
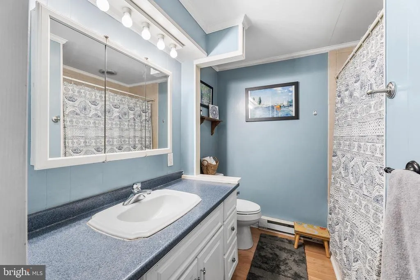
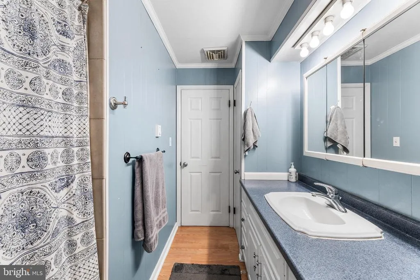
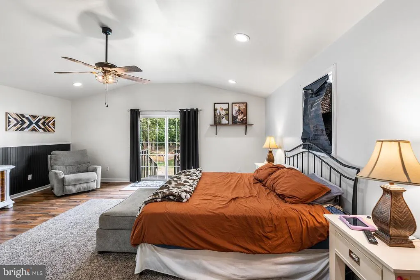
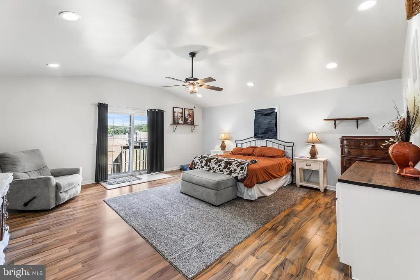
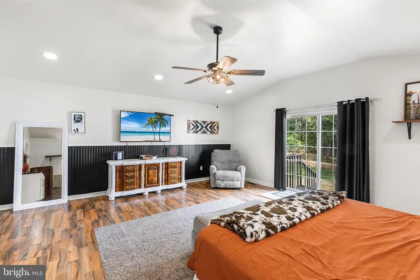
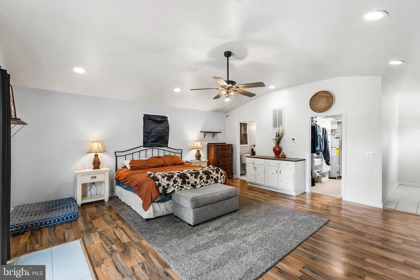
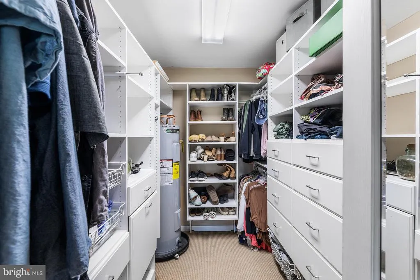
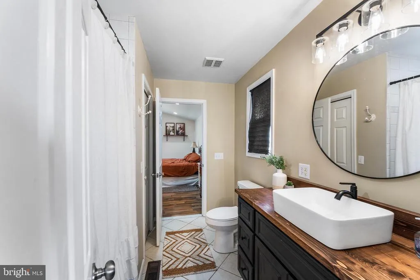
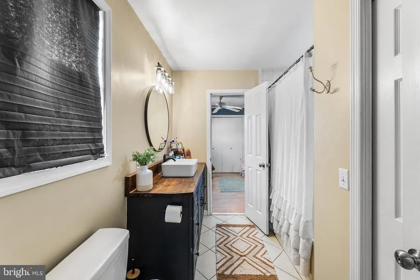
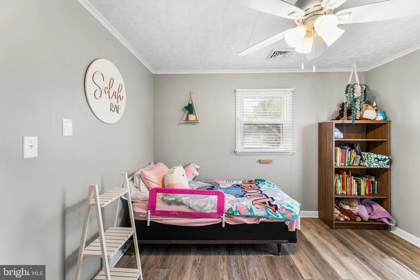
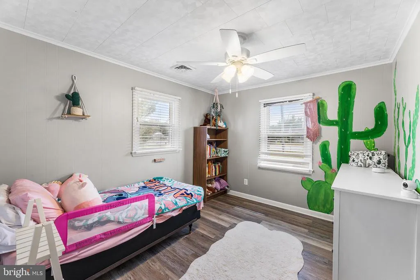
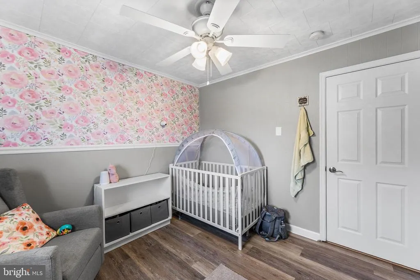
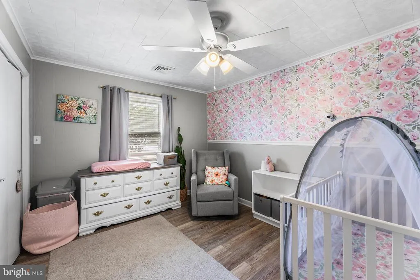
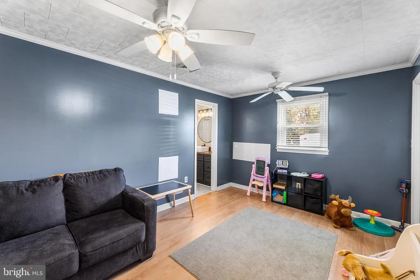
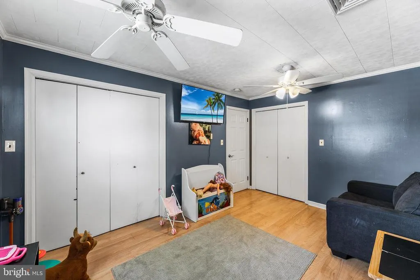
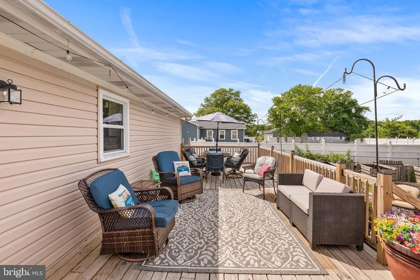
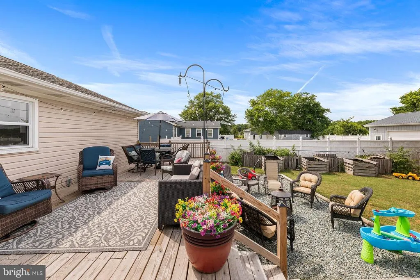
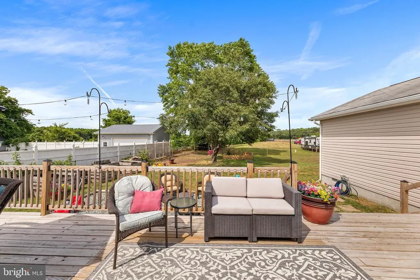
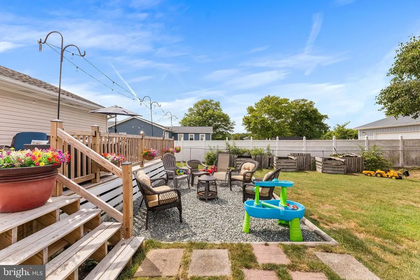
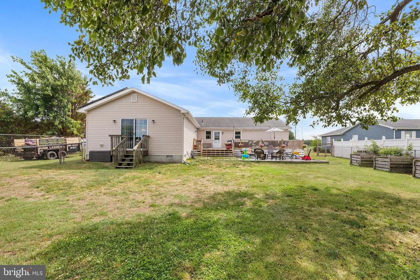
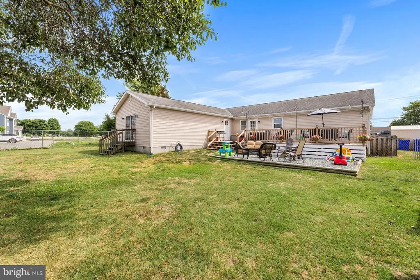
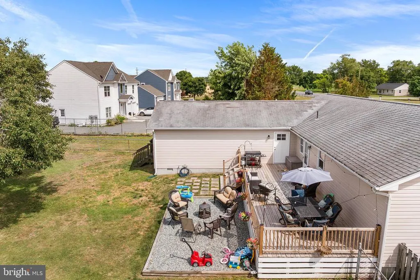
This spacious 4-bedroom, 2-full-bath home offers easy one-level living on over an acre of land, with NO HOA fees and NO ground rent! Step inside and be pleasantly surprised by how much space this home has to offer. The showstopper is the incredible 19' x 30' primary suite, featuring a private sliding glass door to the backyard and a designer closet organizing system. Originally used as a mothers suite, this versatile space offers possibilities for multigenerational living or an in-law retreat. The kitchen is perfect for everyday living and entertaining, with granite countertops, stainless steel appliances, an island, and abundant cabinet space. Major updates include two HVAC units replaced in 2019 and 2021 and a septic system completely replaced in 2022, with inspections every six months and the most recent completed in May 2026. The roof is approximately 1214 years old, and solar panels may help reduce electric bills. Outside, enjoy over an acre of partially fenced land with plenty of room for pets, gardening, and outdoor activities. Relax on the spacious backyard deck, gather around the fire pit, and appreciate the additional property extending beyond the existing fence toward the field. An attached one-car garage and driveway parking add convenience. And the icing on the cake? Beautiful Bethany Beach is just approximately 20 minutes away! Enjoy the freedom of owning your own land, the flexibility of spacious living, and the convenience of nearby coastal attractions. Over an acre, four bedrooms, one-level living, no HOA, no ground rent, and the beach nearby! This home offers so much more than meets the eye. Come see all the possibilities and make this one your new home!
| Price History | |
|---|---|
| 6/11/2026 | Listed $380,000 |
| 6/30/2026 | 2$374,000 |
| 8/20/2026 | 3$364,000 |
| 9/3/2026 | 2$359,999 |
| 9/26/2026 | 4$348,000 |
| 10/27/2026 | 5$334,000 |
General Features
| Living Area | 1722 |
|---|---|
| Sewer | Gravity Sept Fld |
| Heating | Heat Pump(s) |
| Cooling | Central A/C |
| Utilities | Cable TV Available |
| Possession | 0-30 Days CD |
| Roof | Architectural Shingle |
| Appliances | Dishwasher,Dryer - Electric,Microwave,Oven/Range - Electric,Range Hood,Refrigerator,Washer,Water Heater,Stainless Steel Appliances |
| Zoning | MR |
| Garage Spaces | 1.00 |
| Patio/Porch Features | Deck(s) |
| Architectural Style | Ranch/Rambler |
| Construction Materials | Stick Built,Vinyl Siding |
| School District | INDIAN RIVER |
| Year Built | 1974 |
| Electric | 200+ Amp Service |
| Levels | 1 |
| Tax Year | 2023 |
| Ownership | Fee Simple |
| Cool Fuel | Electric |
| Building Name | NONE AVAILABLE |
| Accessibility | Level Entry - Main,No Stairs |
| County | SUSSEX |
| New Construction | No |
| Property Type | Residential |
| HOA | No |
| Subdivision Name | NONE AVAILABLE |
| Garage Y/N | Yes |
| Water Access Y/N | No |
| Other Structures | Above Grade,Below Grade |
| Total Rooms | 7 |
| Full Baths | 2 |
| Status | ACTIVE |
| Directions | Use GPS |
| City | DAGSBORO |
| Disclosures | Prop Disclosure |
| Senior Community Y/N | No |
| MLS Area | Dagsboro Hundred (31005) |
| Lot Size Units | Square Feet |
| Lot Size Square Feet | 60984.00 |
| Tax Assessed Value | 15950.0 |
| Tax Annual Amount | 659.0 |
| Home Warranty Y/N | No |
| Property Condition | Very Good |
| Structure Type | Detached |
| Condo/Coop Association fee Y/N | No |
| Bathrooms Full Main Level | 2 |
| Bathrooms Count Main Level | 2.00 |
| Price Per Sq Ft Total AG | 193.96 |
| Historic Y/N | No |
| Lease Considered Y/N | No |
| Vacation Rental Y/N | No |
| Total SQFT | 1722 |
| Sussex DE Quadrants | Between Rt 1 & 113 |
| Standard Status | Active |
| Year Built Source | Estimated |
| Legal Subdivision | JOHN B MARVEL |
| Tax Lot | 1 |
| Association Recreation Fee | No |
Interior Features
| Interior Amenities | Attic,Kitchen - Eat-In,Entry Level Bedroom,Ceiling Fan(s),Window Treatments,Combination Kitchen/Dining,Floor Plan - Traditional,Kitchen - Island,Walk-in Closet(s),Water Treat System,Wood Floors |
|---|---|
| Heating Fuel | Electric |
| Flooring | Luxury Vinyl Plank |
| Hot Water | Electric |
| Basement (Y/N) | No |
| Heating Y/N | Yes |
| Fireplace Y/N | No |
| Above Grade Finished Area | 1722 |
| Central Air Y/N | Yes |
| Total Bedrooms | 4 |
| Room Type | Primary Bedroom,Kitchen,Family Room,Laundry,Additional Bedroom |
| Main Level Bedrooms | 4 |
| Below Grade Finished Area Unit Type | Square Feet |
| LivingAreaSource | Estimated |
| Laundry Type | Main Floor,Has Laundry |
| Below Grade Unfin Area Units | Square Feet |
| Below Grade Unfin SQFT Source | Estimated |
| Below Grade Finished Area Source | Estimated |
| Above Grade Finished Area Source | Estimated |
| Above Grade Finished Area Unit Type | Square Feet |
| Total Baths | 2 |
Exterior Features
| Exterior Amenities | Outbuilding(s) |
|---|---|
| Pool | No Pool |
| Fencing | Chain Link,Partially |
| Parking Features | Paved Driveway |
| Lot Features | Landscaping |
| Water Source | Well |
| Inclusions | raised flower beds/boxes |
| Total Parking Spaces | 5 |
| Garage Features | Garage - Front Entry |
| Type of Parking | Off Street,Driveway,Attached Garage |
| Land Use Code | 999 |
| Foundation Details | Block,Crawl Space |
| Spa | No |
| Water View Y/N | No |
| Lot Dimensions | 99.00 x 618.00 |
| Lot Size Acres | 1.40 |
| Lot Size Source | Estimated |
| Waterfront Y/N | No |
| Land Assessed Value | 1500.00 |
| Navigable Water Y/N | No |
| Water Oriented Y/N | No |
| # of Attached Garage Spaces | 1 |
| LotDimensionsSource | Estimated |
Room Details
| Room | Dimensions | Level | Flooring | Details |
|---|---|---|---|---|
| Additional Bedroom | 13.00 X 10.00 | Main | ||
| Additional Bedroom | 11.00 X 10.00 | Main | ||
| Additional Bedroom | 11.00 X 10.00 | Main | ||
| Family Room | 18.00 X 11.00 | Main | ||
| Kitchen | 19.00 X 13.00 | Main | ||
| Laundry | Main | |||
| Primary Bedroom | 19.00 X 19.00 | Main |
Amenities
- Foreclosure
- Views
- Short Sale
- New Construction
- Adult 55+
- Lease To Own
- No HOA Fees
- Furnished
- Primary On Main
- Air Conditioning
- Seller Finance
- Green
- Fixer Upper
- Horse
- Golf
- Fireplace
- Deck
- Garage
- Basement
- Pool
Property vs Single Family Average in 19939
Price
Taxes
Year Built
Visits
 © BRIGHT, All Rights Reserved
