
Views - Golf Course - Primary on Main - Adult 55+
Address
3 Millburn Court, Townsend, DE
Price
$ 475,000
Property Attributes
- MLS#DENC2113548
- TypeSingle Family
- Listing Status ACTIVE
- CountyNEW CASTLE
- CityTownsend
- AreaSouth Of The Canal
- NeighborhoodLegacy At Odessa National
- Zip19734
- StyleColonial,Ranch/Rambler
- Year Built2010
- Taxes$ 3518
- Price$ 475,000
- Bedrooms2
- Full Bathrooms2
- Half Bathrooms0
- Sqr Footage1875
- Lot Size0.18 Acres
Data Source:
Bright MLS
Property Description
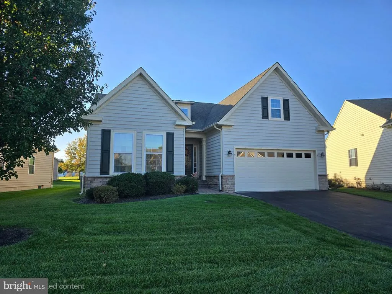
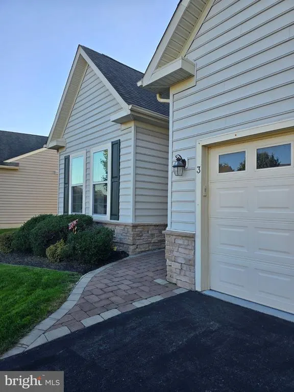
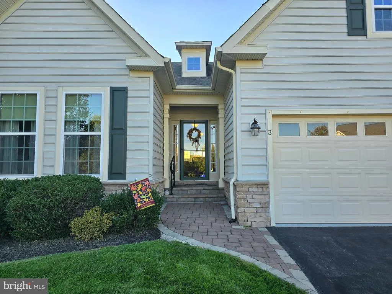
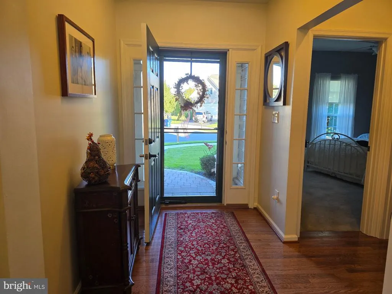
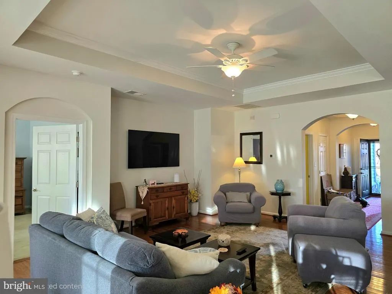
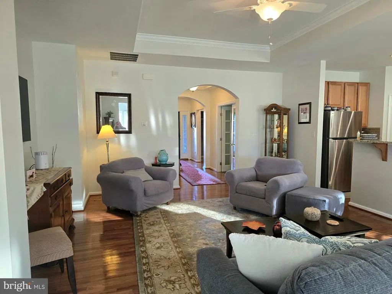
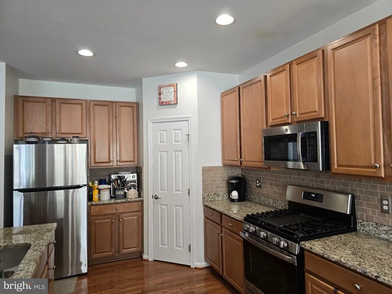
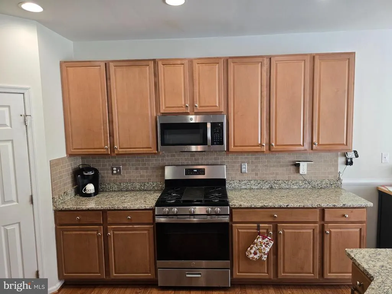
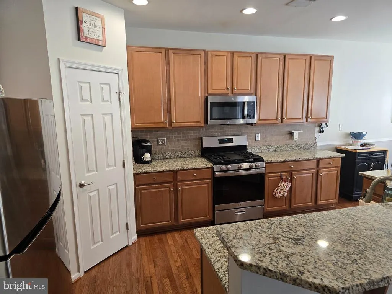
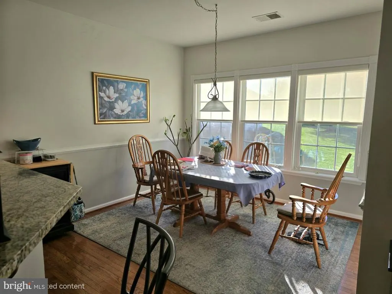
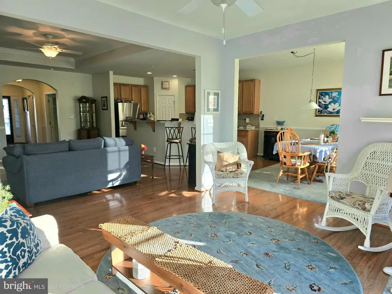
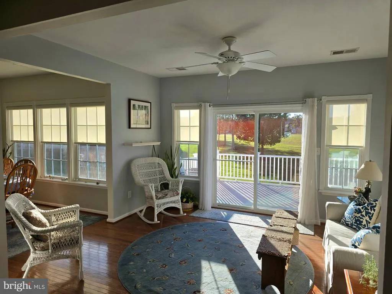
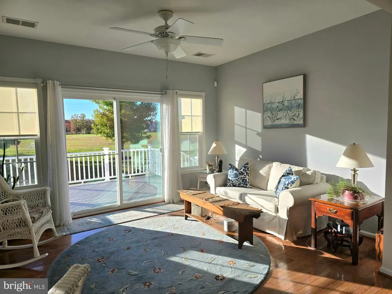
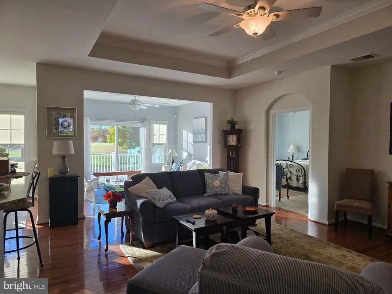
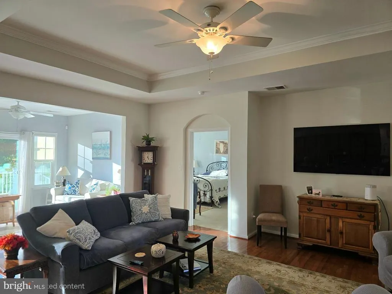
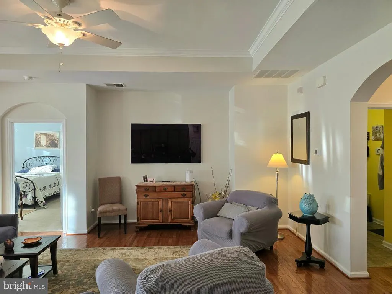
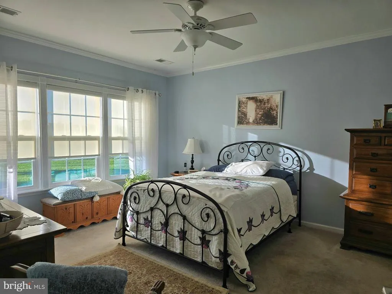
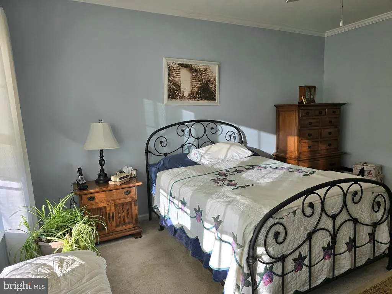
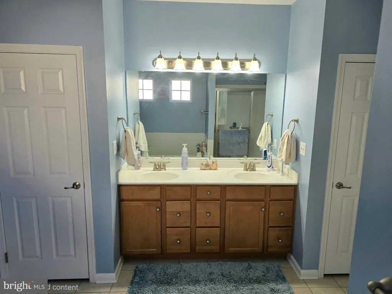
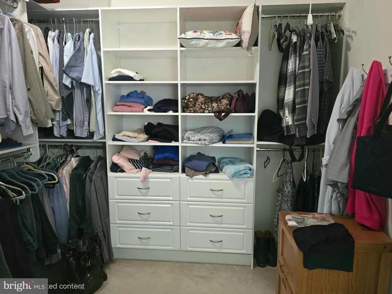
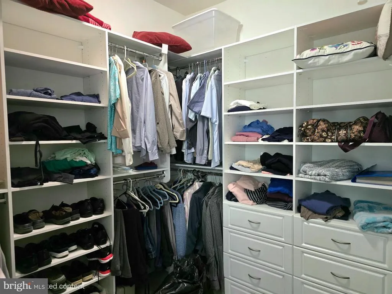
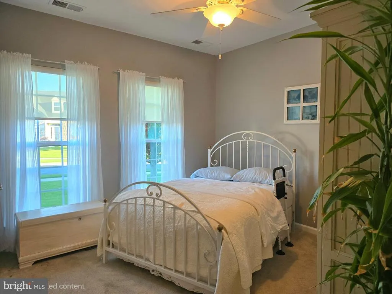
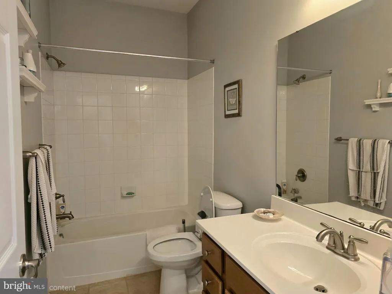
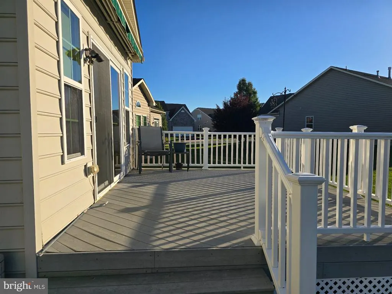
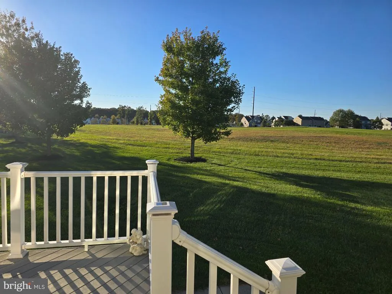
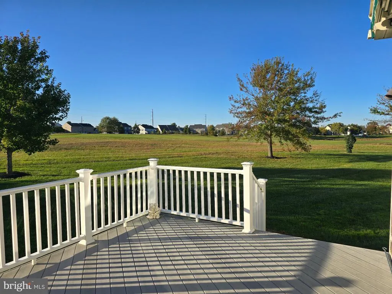
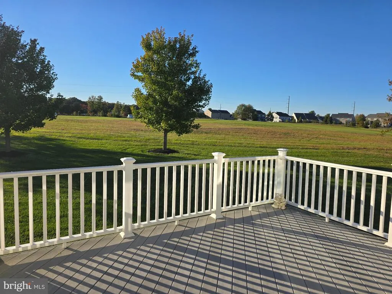
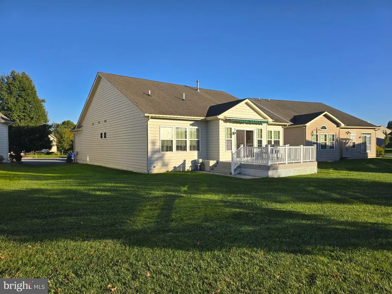
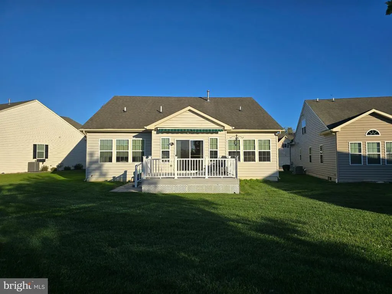
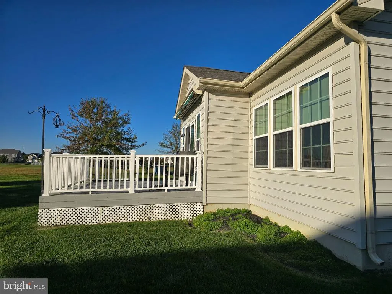
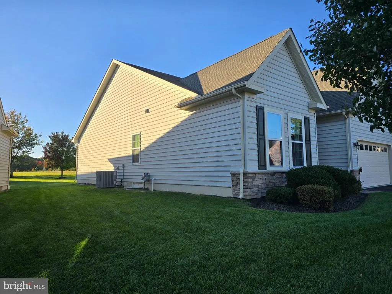
Nestled within the prestigious Legacy at Odessa National, this exquisite 2-bedroom, 2-bathroom residence is designed for those seeking a refined lifestyle in a vibrant senior community, with an age requirement of 55 and better. This charming home, built in 2010, showcases a harmonious blend of Colonial and Ranch architectural styles, featuring high-end stone and vinyl siding that exudes elegance. Step inside to discover an inviting open floor plan adorned with rich hardwood and plush carpet flooring. The gourmet kitchen boasts upgraded countertops and stainless steel appliances, including a built-in microwave and gas range, perfect for culinary enthusiasts. The spacious primary suite offers a luxurious soaking tub and a walk-in shower, complemented by a generous walk-in custom closet. Outside, enjoy the serenity of your beautifully landscaped lot, situated on a peaceful cul-de-sac with stunning golf course views. The outdoor deck invites you to unwind and soak in the tranquil surroundings. Community amenities include a clubhouse, outdoor pool, and meticulously maintained common areas, ensuring a lifestyle of leisure and connection. With an attached garage and ample driveway space, convenience is at your fingertips. Experience the perfect blend of comfort, luxury, and community in this exceptional home, where every detail has been thoughtfully curated for an exclusive living experience.
| Price History | |
|---|---|
| 10/23/2026 | Listed $475,000 |
General Features
| Living Area | 1875 |
|---|---|
| Sewer | Public Sewer |
| Heating | Central,Forced Air |
| Cooling | Central A/C |
| Possession | 61-90 Days CD |
| Roof | Architectural Shingle |
| Appliances | Built-In Microwave,Built-In Range,Dishwasher,Disposal,Dryer,Microwave,Oven/Range - Gas,Refrigerator,Stainless Steel Appliances,Washer,Water Heater |
| Zoning | S |
| HOA Fee | 205.00 |
| Garage Spaces | 2.00 |
| Association Fee Includes | Common Area Maintenance,Lawn Care Front,Lawn Care Rear,Lawn Care Side,Lawn Maintenance,Pool(s),Snow Removal |
| Patio/Porch Features | Deck(s) |
| Architectural Style | Colonial,Ranch/Rambler |
| Construction Materials | Stone,Stick Built,Vinyl Siding |
| School District | APPOQUINIMINK |
| Exclusions | Seller's Personal Property |
| Year Built | 2010 |
| Electric | 200+ Amp Service |
| View | Golf Course |
| Levels | 1 |
| Tax Year | 2025 |
| Ownership | Fee Simple |
| Cool Fuel | Electric |
| Accessibility | None |
| Assoc Fee Paid Per | Monthly |
| County | NEW CASTLE |
| New Construction | No |
| Property Type | Residential |
| Association Amenities | Club House,Community Center,Pool - Outdoor |
| HOA | Yes |
| Subdivision Name | LEGACY AT ODESSA NATIONAL |
| Garage Y/N | Yes |
| Water Access Y/N | No |
| Other Structures | Above Grade,Below Grade |
| Full Baths | 2 |
| Status | ACTIVE |
| Directions | Enter Odessa National,turn left onto Southerness,turn left into Millburn Court. Home will be on the left. |
| City | TOWNSEND |
| Disclosures | Prop Disclosure |
| Association Name | PREMIER COMMUNITY ASSOCIATION MANAGEMENT |
| Senior Community Y/N | Yes |
| MLS Area | South Of The Canal (30907) |
| Lot Size Units | Square Feet |
| Lot Size Square Feet | 7841.00 |
| Tax Assessed Value | 403800.0 |
| Tax Annual Amount | 3518.0 |
| Property Condition | Excellent,Good,Very Good |
| Structure Type | Detached |
| Condo/Coop Association fee Y/N | No |
| Bathrooms Full Main Level | 2 |
| Bathrooms Count Main Level | 2.00 |
| Price Per Sq Ft Total AG | 253.33 |
| Acceptable Financing | Cash,Conventional,FHA,VA |
| Historic Y/N | No |
| Lease Considered Y/N | No |
| Senior Community Age Req | 55 |
| Vacation Rental Y/N | No |
| Total SQFT | 1875 |
| Location Type | Adjoins Golf Course |
| Standard Status | Active |
| Year Built Source | Assessor |
| Legal Subdivision | ODESSA NATIONAL SOUTHERNESS |
| Tax Lot | 169 |
| Association Recreation Fee | 1200.00 |
| Association Recreation Fee | Yes |
Interior Features
| Interior Amenities | Bathroom - Soaking Tub,Bathroom - Walk-In Shower,Breakfast Area,Ceiling Fan(s),Dining Area,Entry Level Bedroom,Floor Plan - Open,Pantry,Primary Bath(s),Upgraded Countertops,Walk-in Closet(s),Wood Flo |
|---|---|
| Heating Fuel | Electric |
| Flooring | Carpet,Hardwood |
| Hot Water | Natural Gas |
| Basement (Y/N) | No |
| Heating Y/N | Yes |
| Fireplace Y/N | No |
| Above Grade Finished Area | 1875 |
| Central Air Y/N | Yes |
| Total Bedrooms | 2 |
| Room Type | Living Room,Dining Room,Kitchen,Sun/Florida Room,Laundry,Office |
| Main Level Bedrooms | 2 |
| Below Grade Finished Area Unit Type | Square Feet |
| LivingAreaSource | Assessor |
| Below Grade Finished Area Source | Assessor |
| Above Grade Finished Area Source | Assessor |
| Above Grade Finished Area Unit Type | Square Feet |
| Total Baths | 2 |
Exterior Features
| Pool | Yes - Community |
|---|---|
| Lot Features | Cul-de-sac,Front Yard,Landscaping,Rear Yard,SideYard(s) |
| Water Source | Public |
| Total Parking Spaces | 4 |
| Garage Features | Garage - Front Entry,Garage Door Opener,Inside Access |
| Type of Parking | Attached Garage,Driveway |
| Foundation Details | Crawl Space |
| Spa | No |
| Water View Y/N | No |
| Lot Size Acres | 0.18 |
| Lot Size Source | Assessor |
| Waterfront Y/N | No |
| Horse Y/N | No |
| Land Assessed Value | 82600.00 |
| Navigable Water Y/N | No |
| Water Oriented Y/N | No |
| # of Attached Garage Spaces | 2 |
Room Details
| Room | Dimensions | Level | Flooring | Details |
|---|---|---|---|---|
| Dining Room | Main | |||
| Kitchen | Main | Breakfast Bar,Double Sink,Flooring - HardWood,Kitchen - Eat-in,Kitchen - Gas Cooking,Pantry | ||
| Laundry | Main | |||
| Living Room | Main | |||
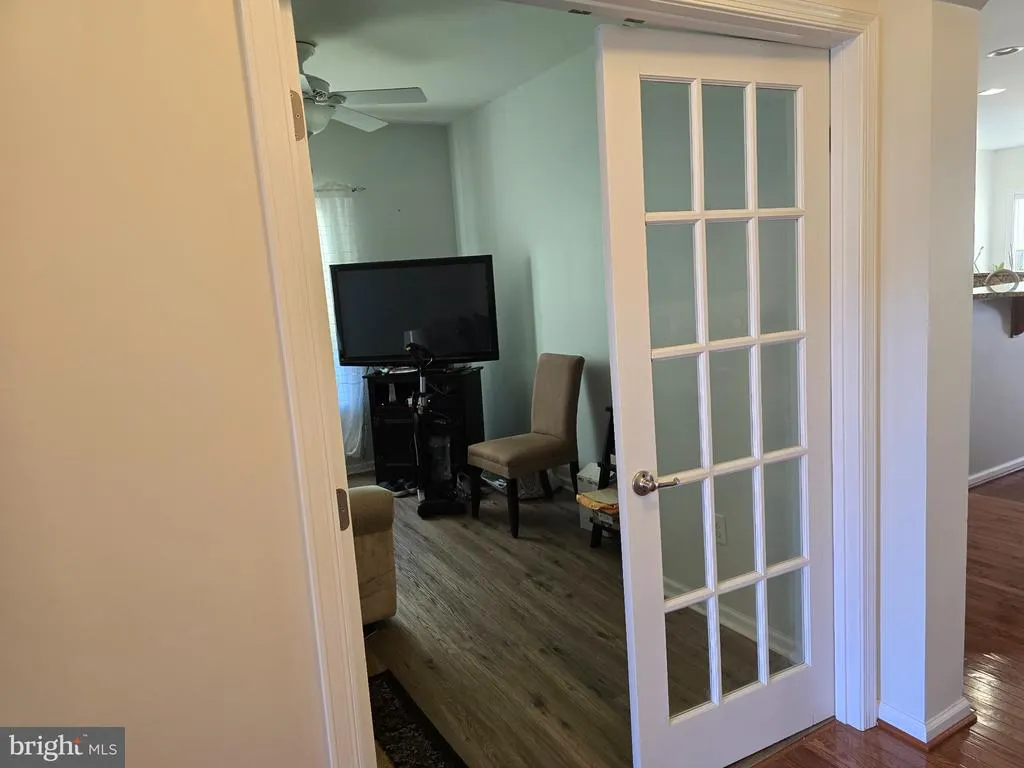
| Office | Main | |||
| Sun/Florida Room | Main |
Amenities
- Foreclosure
- Views
- Short Sale
- New Construction
- Adult 55+
- Lease To Own
- No HOA Fees
- Furnished
- Primary On Main
- Air Conditioning
- Seller Finance
- Green
- Fixer Upper
- Horse
- Golf
- Fireplace
- Deck
- Garage
- Basement
- Pool
Property vs Single Family Average in 19734
Price
Taxes
Year Built
Visits
 © BRIGHT, All Rights Reserved
